SIGN UP Login/Register
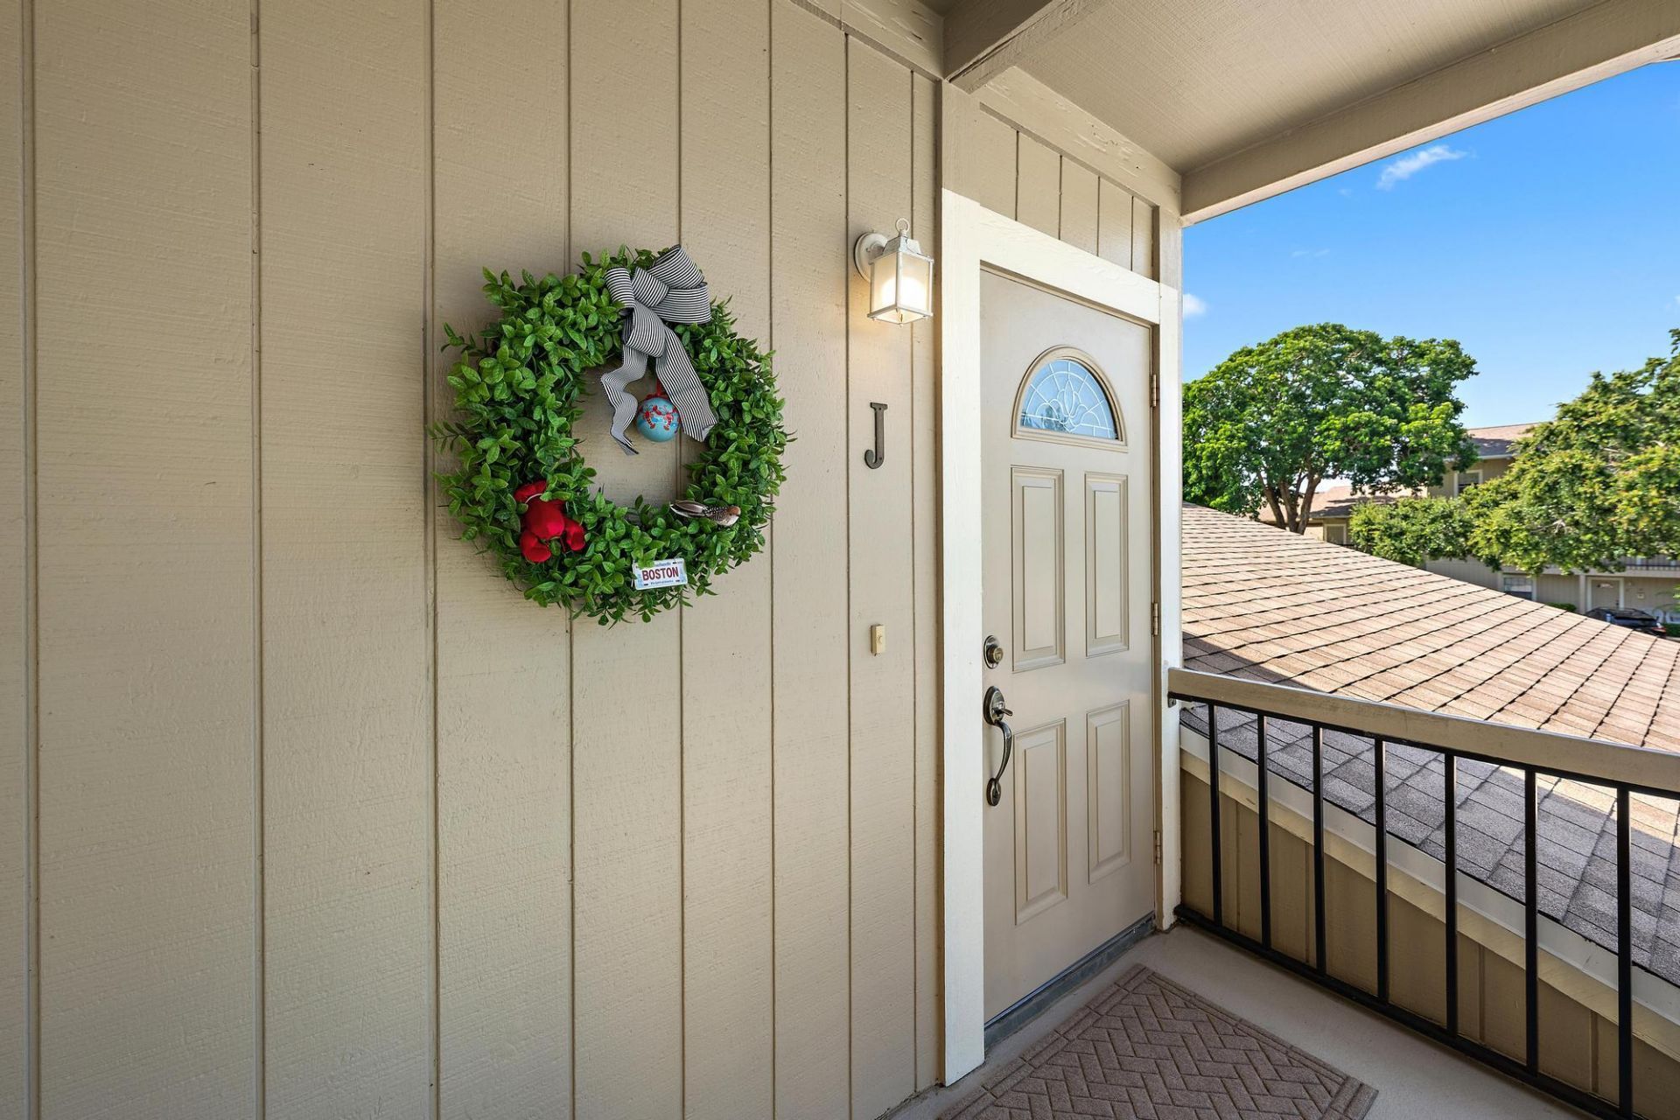
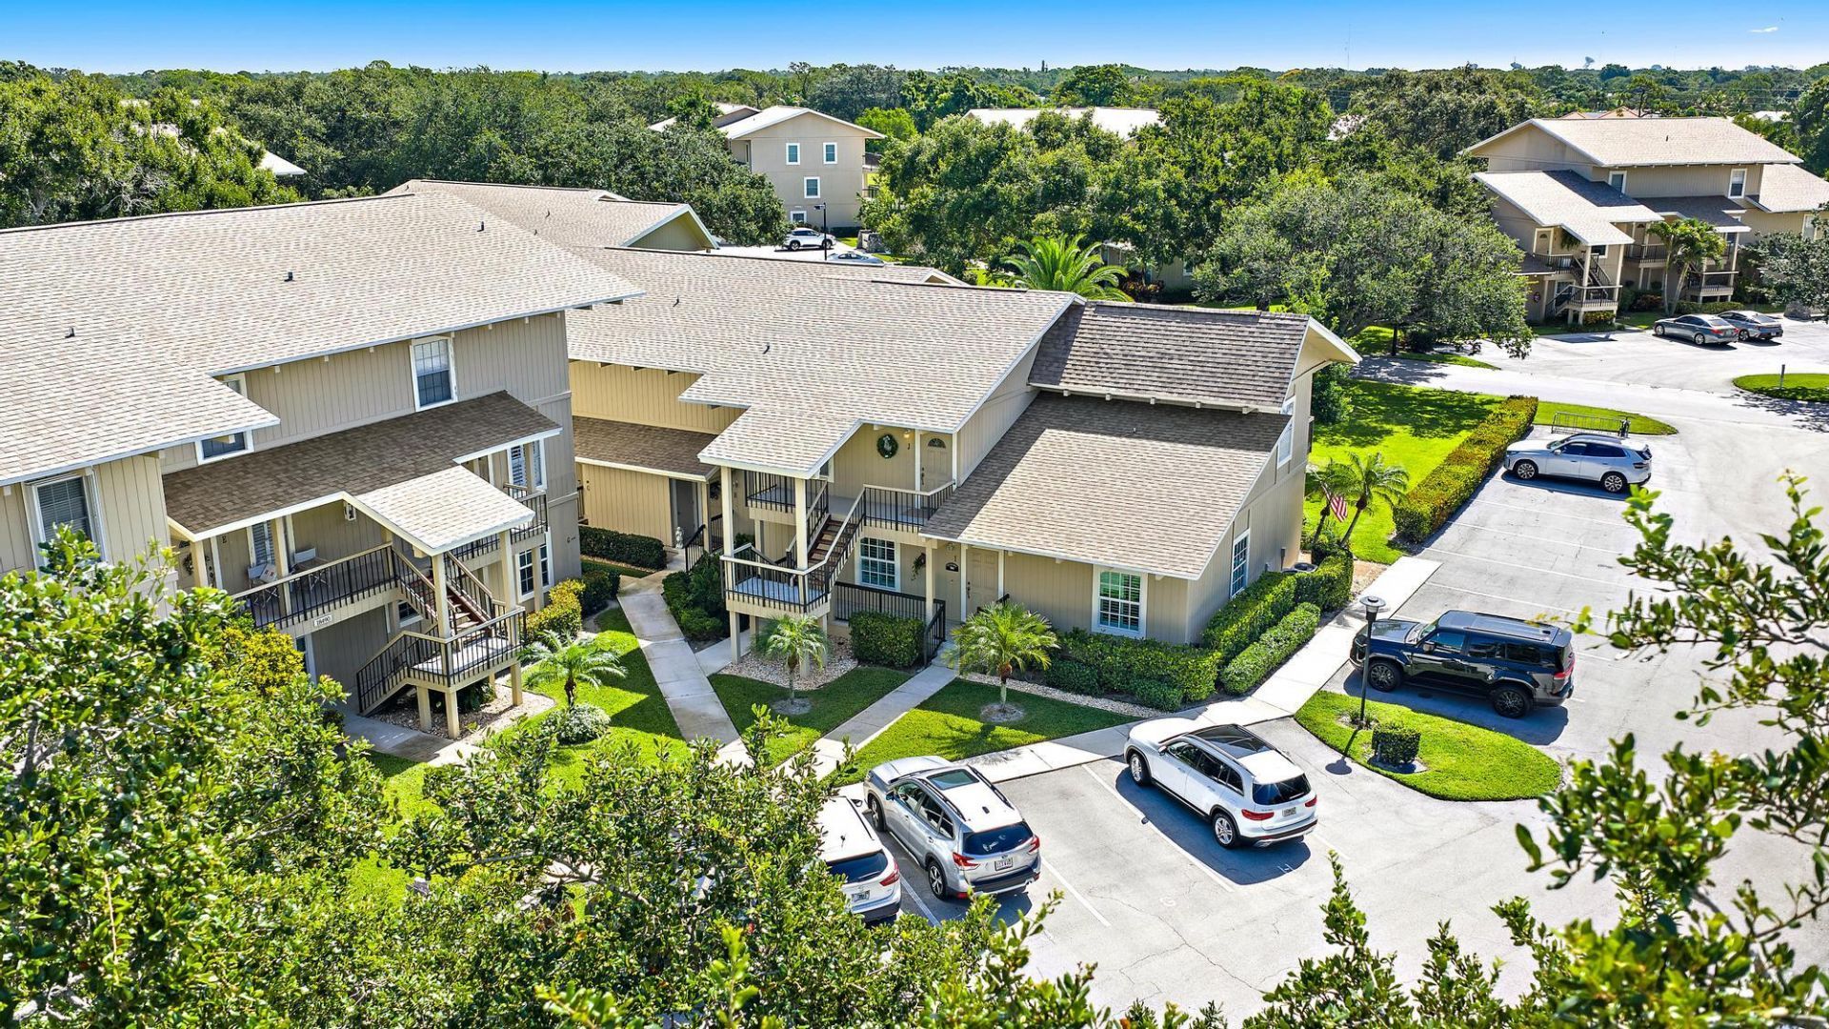
18480 SE Wood Haven, Unit J, Jupiter, FL 33469 Photo
New - 12 Hours Ago
18480 SE Wood Haven, Unit J, Jupiter, FL 33469 Photo
New - 12 Hours Ago
18480 SE Wood Haven, Unit J, Jupiter, FL 33469 Photo

26 Total Photos [Click to View All]

18480 SE Wood Haven, J Jupiter, FL 33469
$170,000
  • Beds
    1
  • Baths
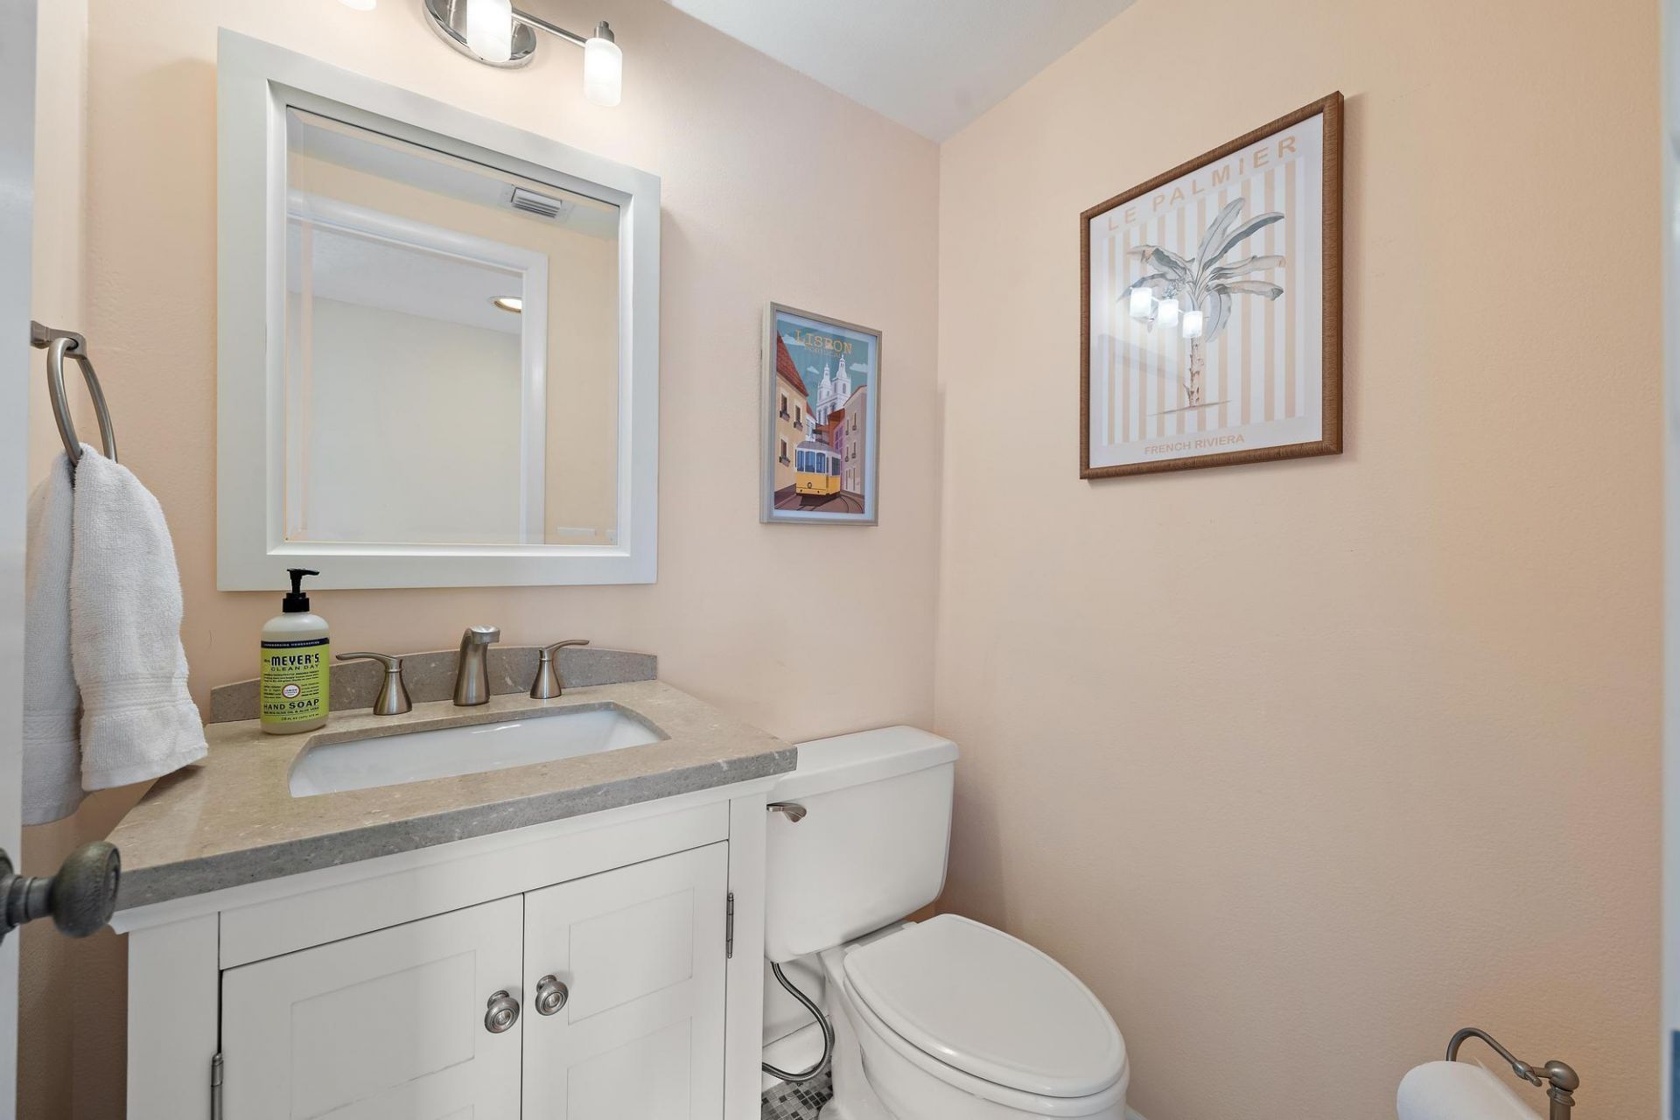
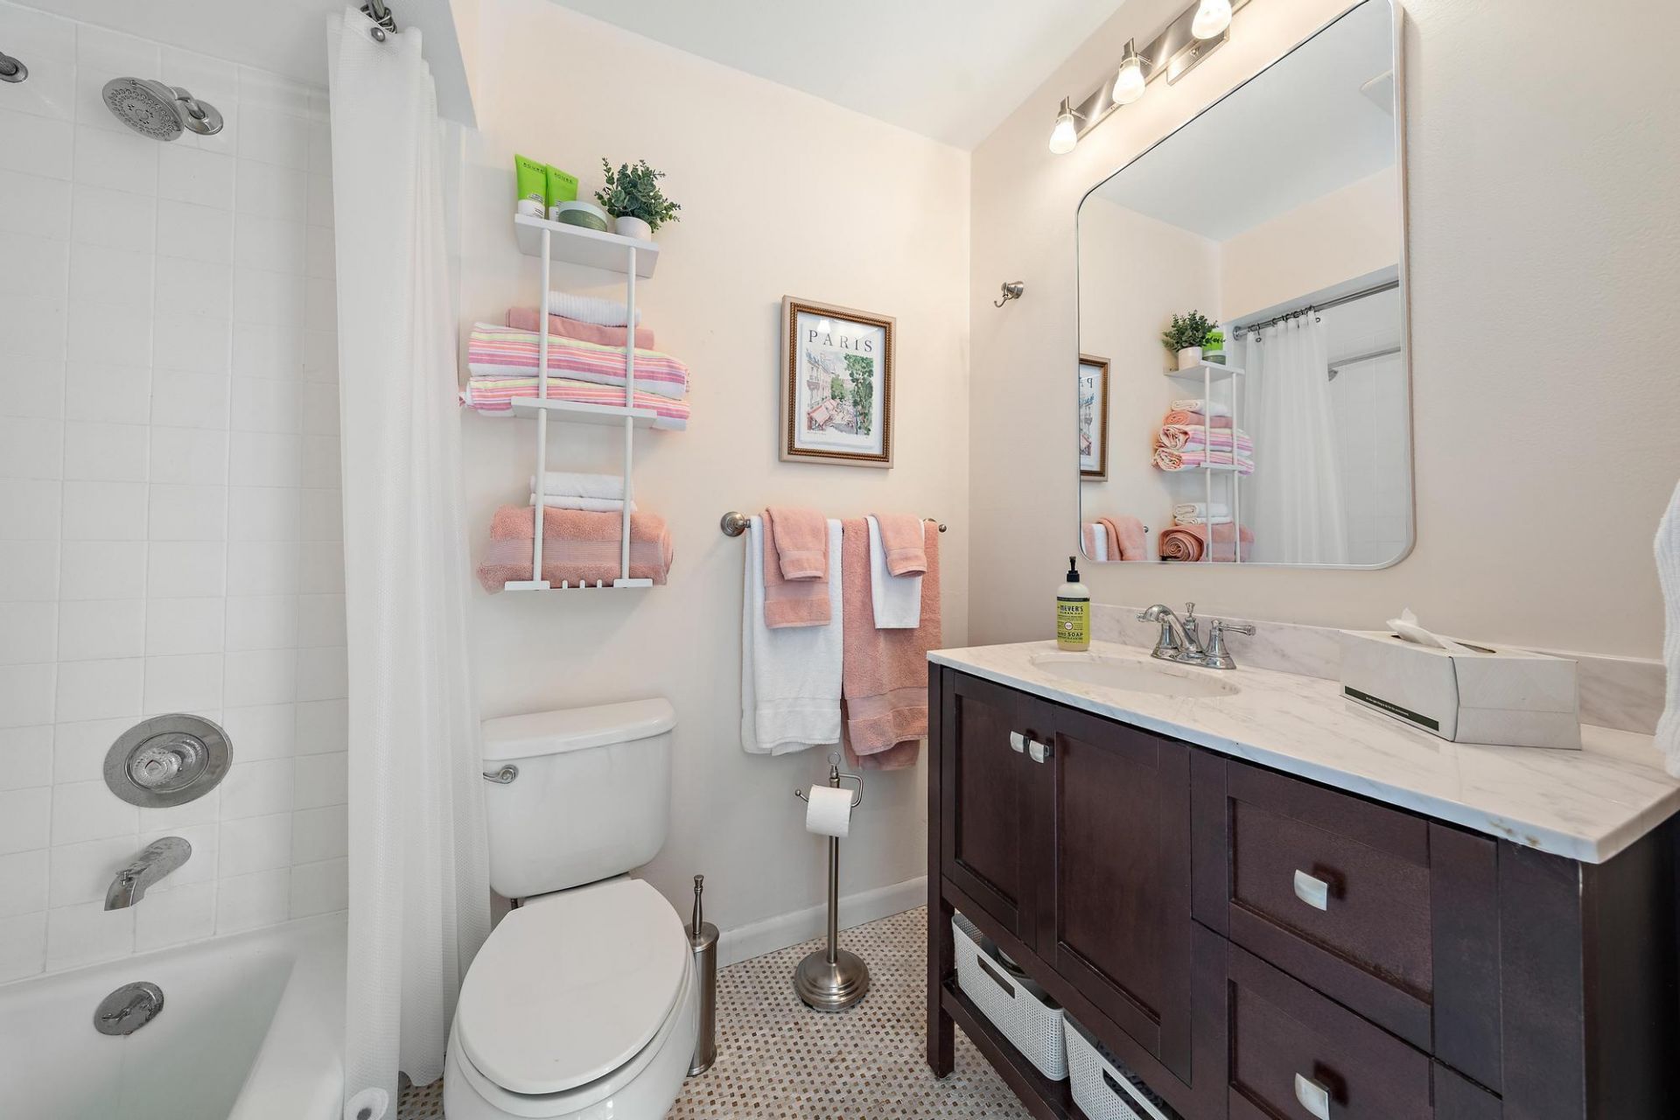
    1 full 1 partial
  • Total Square Feet
    935

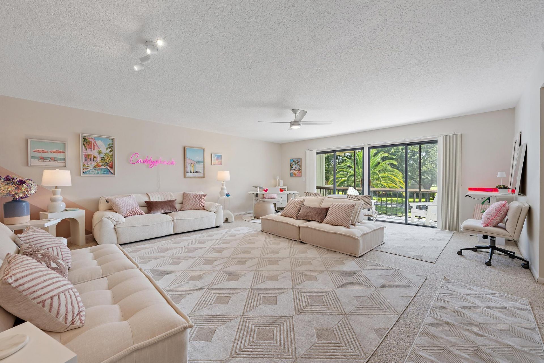
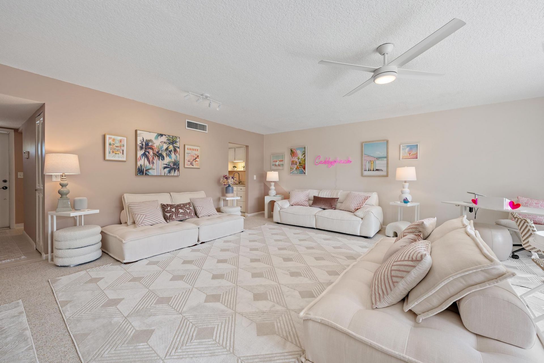
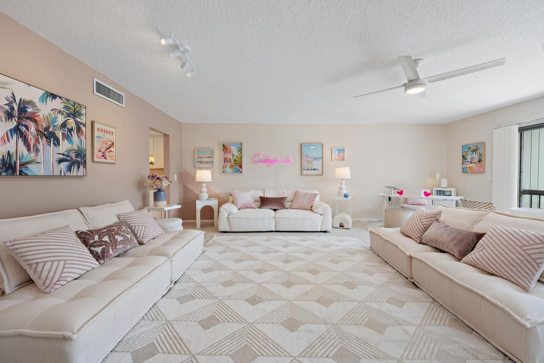
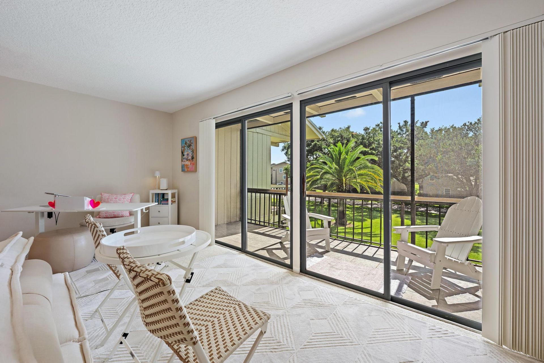
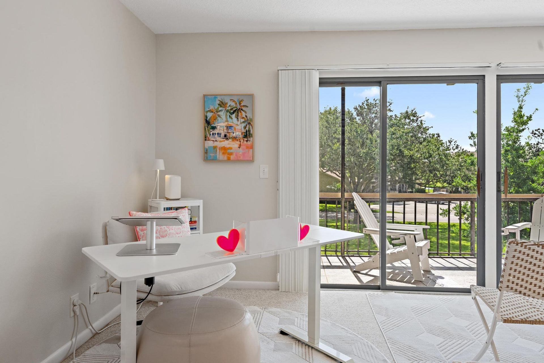
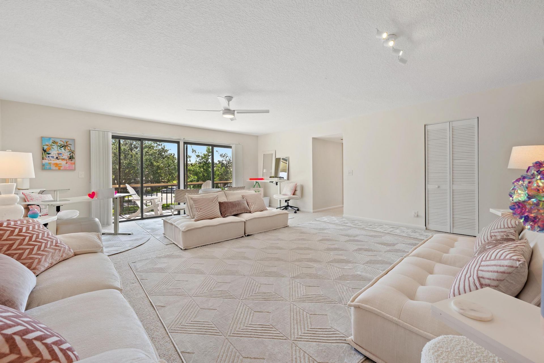
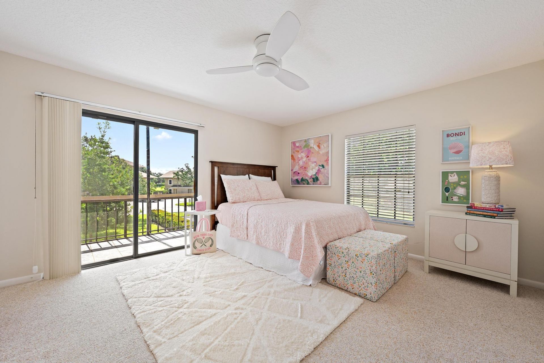
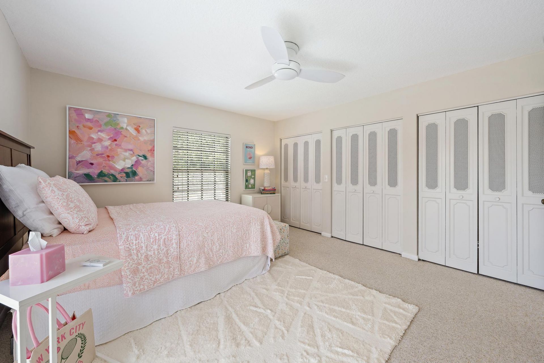
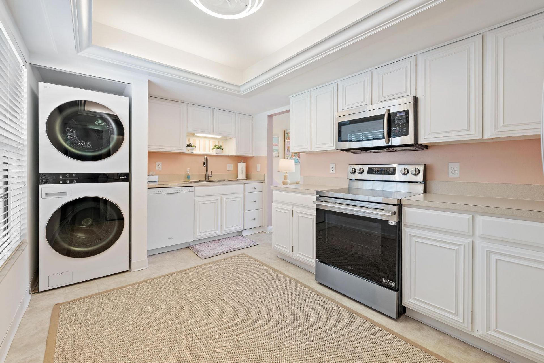
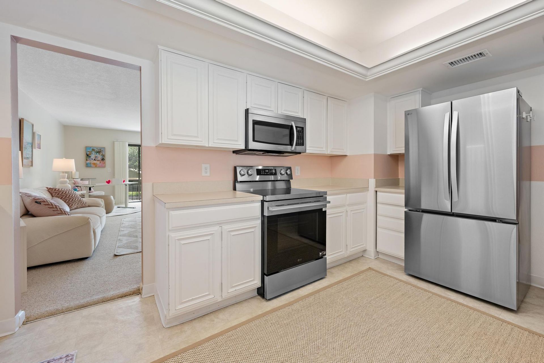
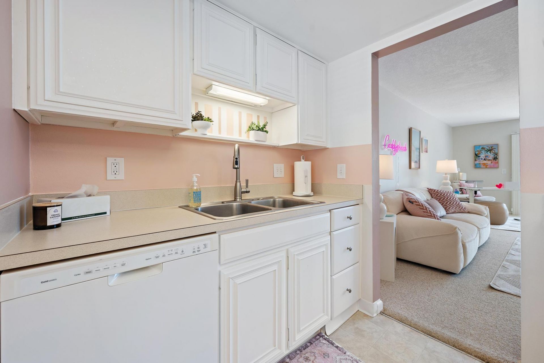
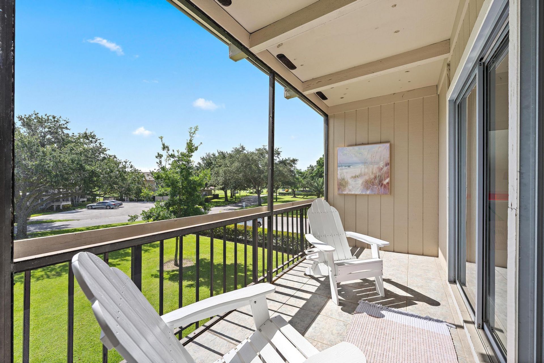
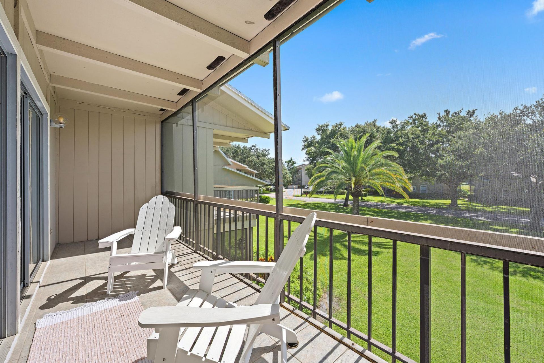
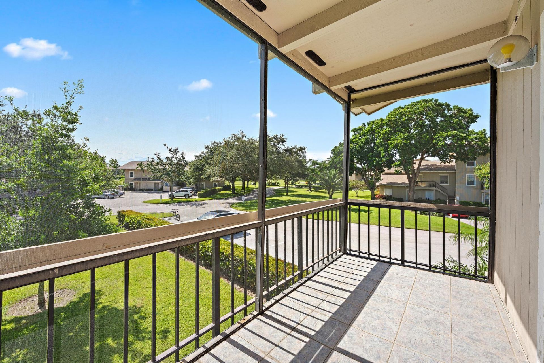
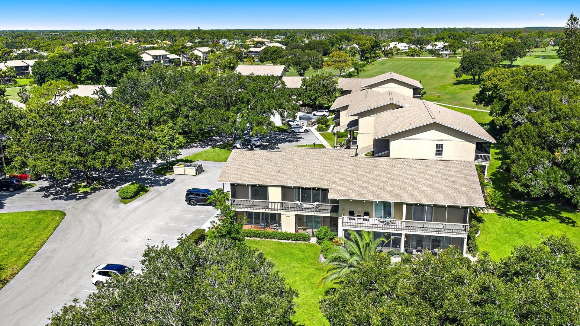
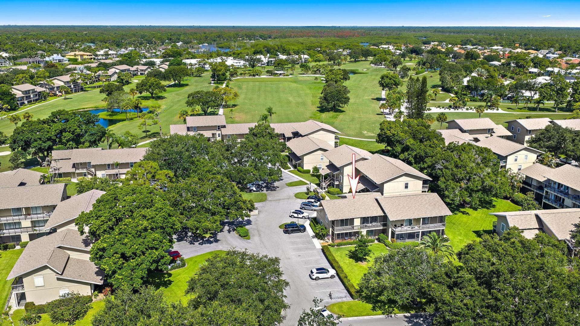
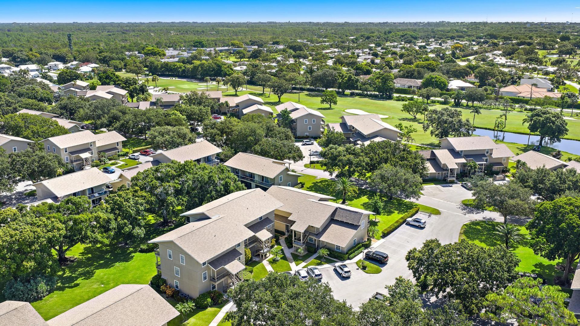
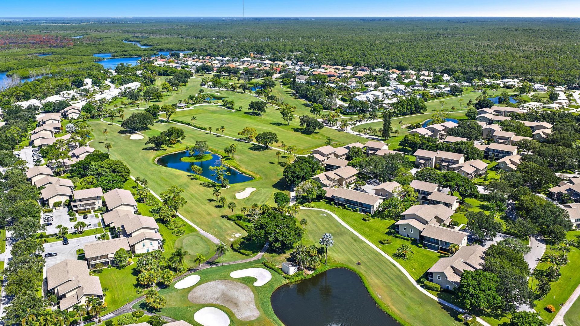
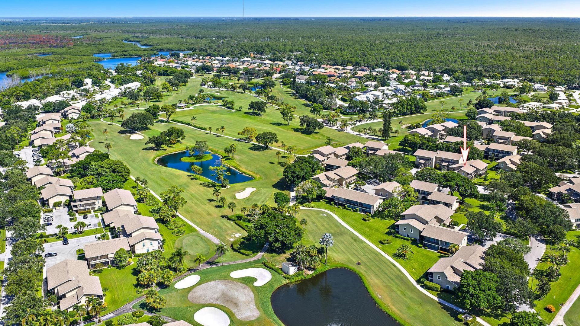
Bright, spacious, and exceptionally well maintained, this top-floor corner unit offers comfortable, low-maintenance living in the heart of Jupiter's Riverbend community. With no neighbors above you, an abundance of natural light, and views overlooking beautifully landscaped green space and mature trees, this home feels both private and peaceful. The layout is both functional and inviting, featuring a spacious living area, a separate kitchen, one bedroom, one and a half bathrooms, and ample stor...

View More

Property Summary

MLS Number: B26054601
Status: Active
Subdivision: RIVERBEND CONDO
County: Martin
Bedrooms: 1
Total Square Feet: 935
Price Per Sq. Ft.: $182
New Constuction: No
Waterfront: No
Property Type: Residential - Condominium
Cooling: Central Air, Ceiling Fan(s)
Heating: Electric
Roof Type: Shingle
Stories: 1.0
Taxes: $1,748
Year Built: 1975
HOA Fee: $1272.67/ Monthly

Featured Amenities

Storage
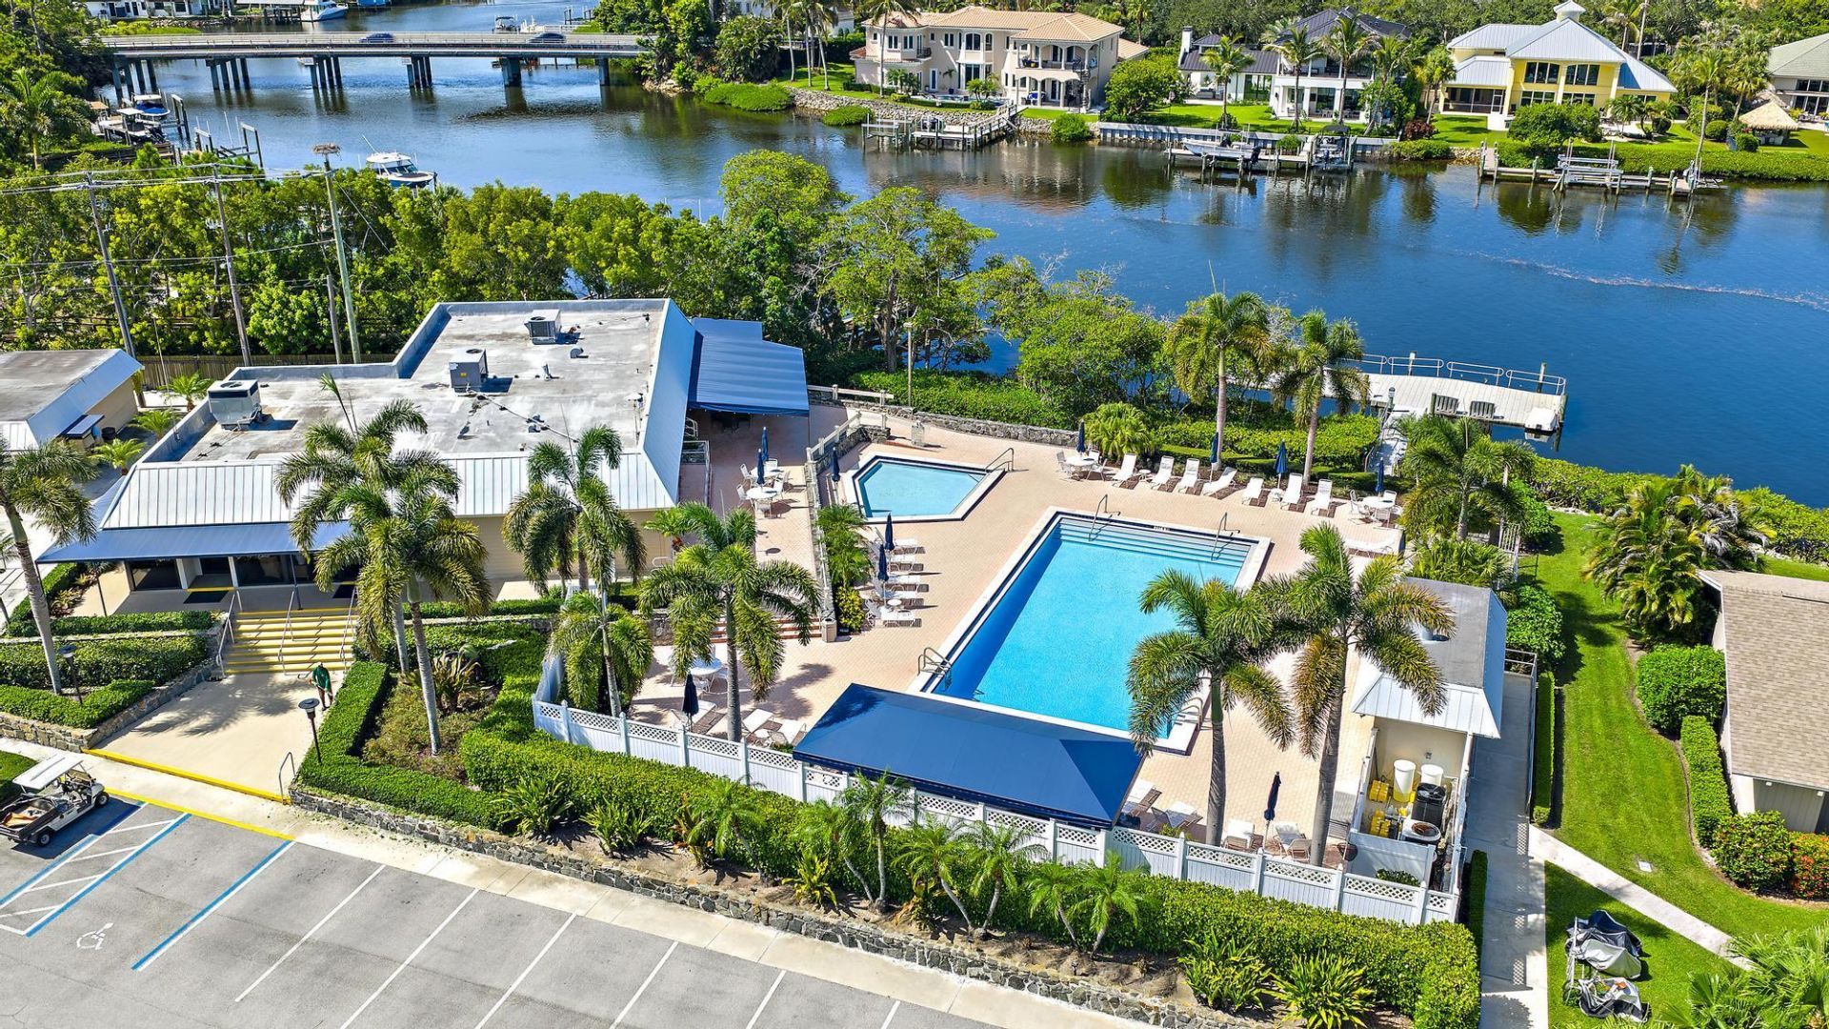
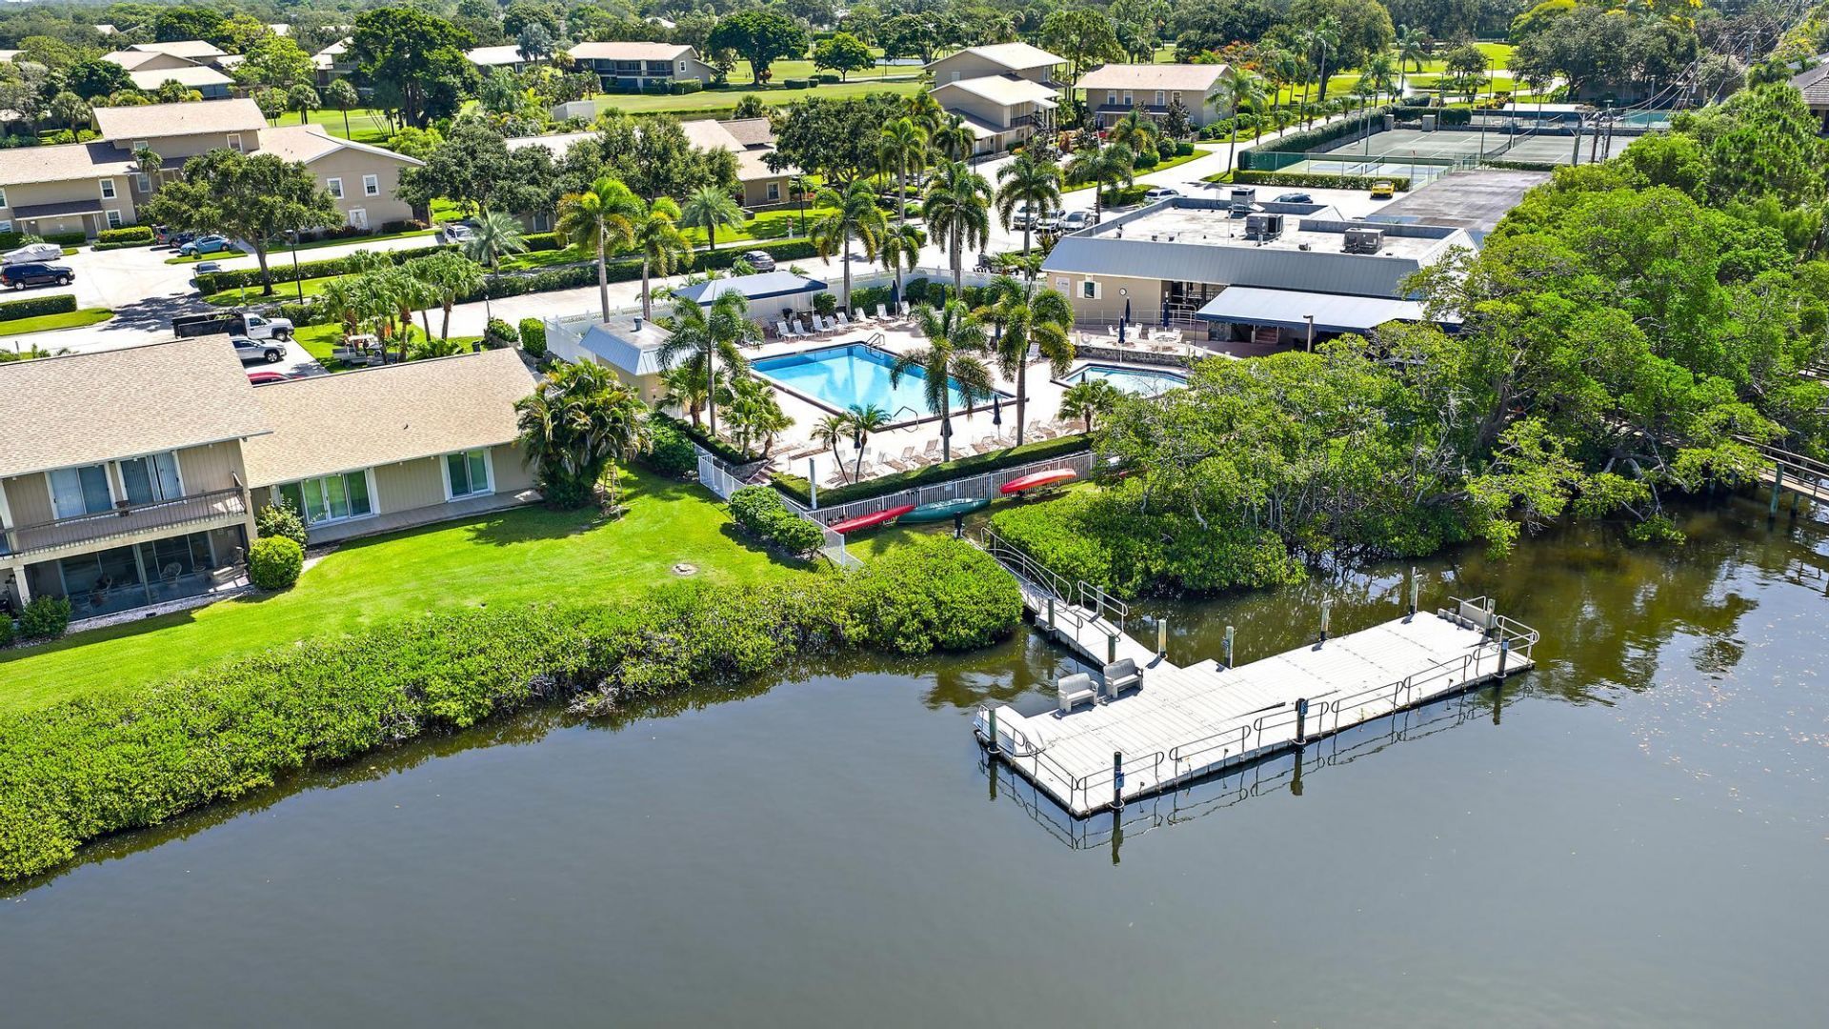
Clubhouse
Golf Course
Picnic Area
Playground
Pool
Shuffleboard Court
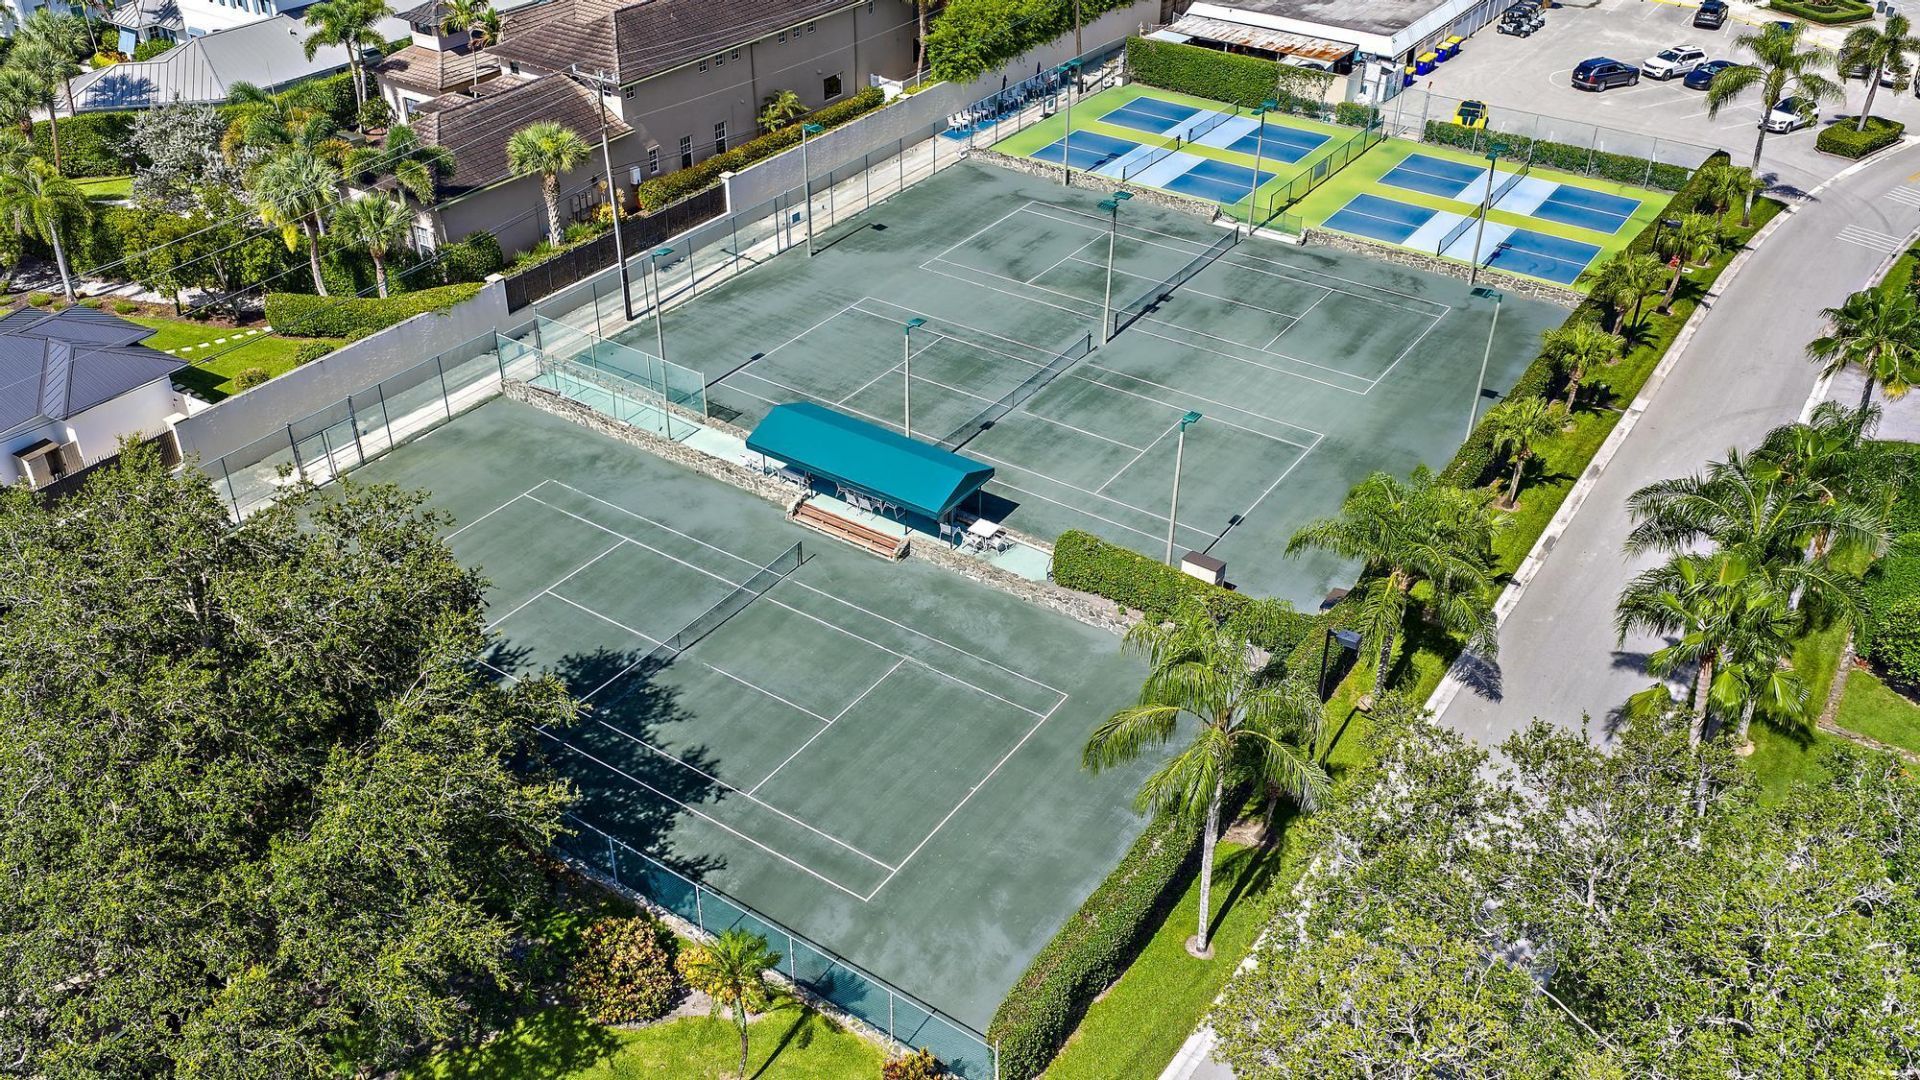
Tennis Court(s)
Bike Storage
Heated Pool
Pickleball Court(s)
Putting Green
Recreation Facilities

Property Details

Appliances: Electric Water Heater, Dryer, Disposal, Dishwasher, Electric Range, Microwave, Oven, Refrigerator, Water Heater, Washer, Freezer
Association: Riverbend Homeowners Association
Association Fee Includes: Maintenance Grounds, Maintenance Structure, Pest Control, Security, Trash, Water, Common Areas, Golf, Recrea
Exterior: Block
Flooring: Carpet, Tile
Laundry: In Kitchen
Parcel#: 224042011010001007
Pets Allowed: Yes, Pet Restrictions Possible
Restrictions: Other Restrictions, Parking - No RV, Lease Restrictions
Sewer: Public Sewer
SQFT Living: 903
Structure Type: Multi Family
Total Rooms: 6
Utilities: Cable Connected, Electricity Connected, Water Connected
Water: Public
Construction: Block

Room Sizes

Kitchen: 93 X 156 Level Main
Living Room: 214 X 25 Level Main
Primary Bedroom: 13 X 14
Foyer: 311 X 97
Other: 56 X 20 Level Main
Other: 57 X 14 Level Main

Local Schools

High School: South Fork
Middle School: Murray
Elementary School: Hobe Sound

Neighborhood Information

Neighborhood Map

Neighborhood Hero

Neighborhood Highlights

Neighborhood Characteristics

Neighborhood Market Trend

Neighborhood Schools

Courtesy of

Agency Name: Keller Williams Realty Jupiter
Agent Name: Farah Griffin
Agency Phone: 561-427-6100

agent picture

Presented by

Agent Name: Ryan Watley
Agent Phone: 772.291.0877
Agency Title: Illustrated Properties
Request Info

IDX logo

Ryan Watley
ipre.com
Agent Cell:
561.722.3938
Office Phone:
772.546.5250

Mortgage Calculator

%
years/fixed
yearly
yearly (est.)

Estimated Payment

$ 1,029.97 Principal & Interest $834.72 Property Tax $145.67 Homeowner's Insurance $49.58
Mortgage Logo

Login to My Illustrated Account

Pixel