SIGN UP Login/Register
1875 NW 10th Street, Delray Beach, FL 33445 Photo

34 Photos

1875 NW 10th Street Delray Beach, FL 33445
$620,000
  • Beds
    2
  • Baths
    2 full
  • Total Square Feet
    1,854
  • Lot Size
    0.13 acre(s)

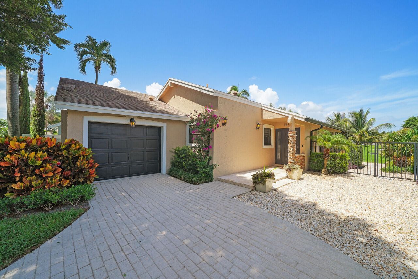
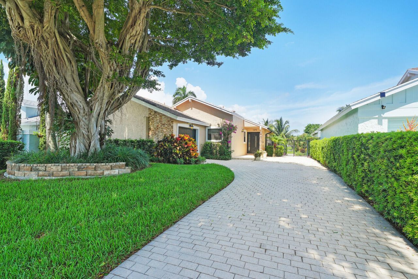
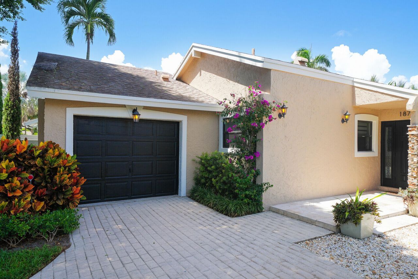
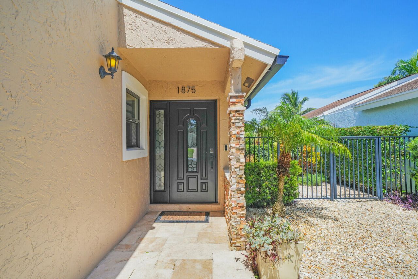
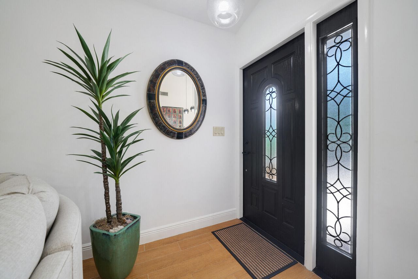
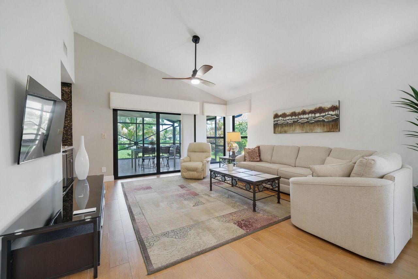
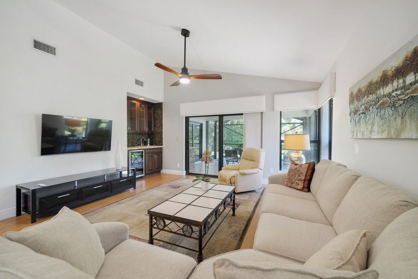
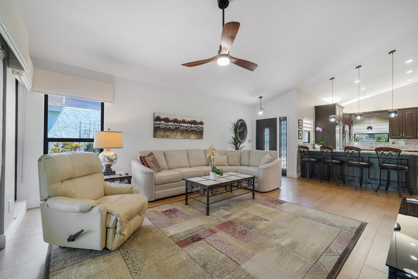
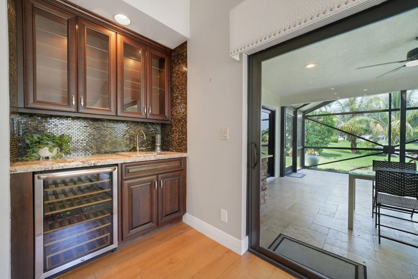
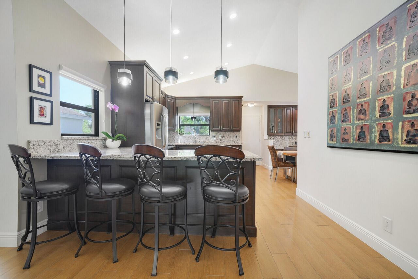
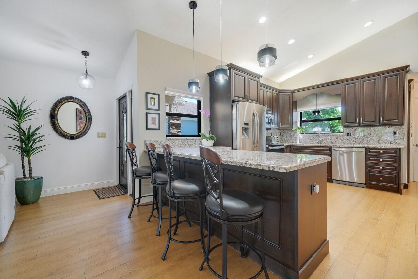
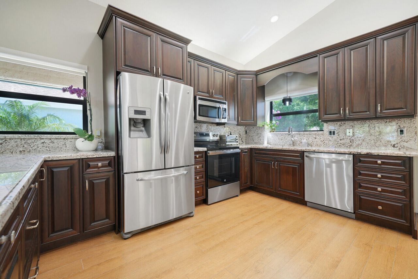
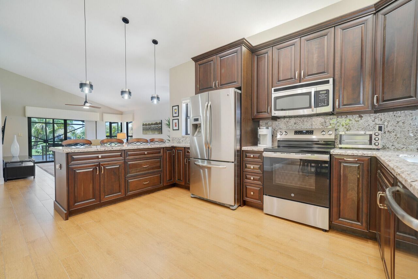
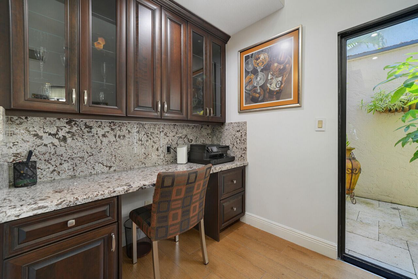
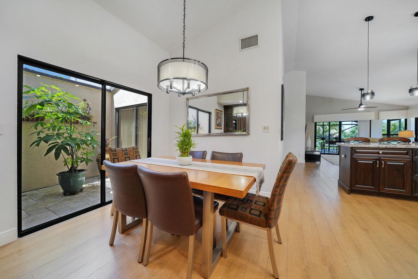
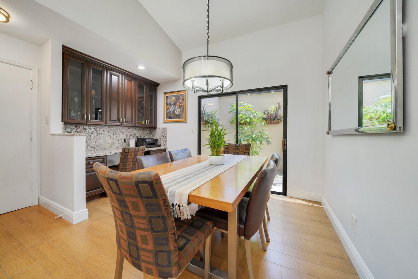
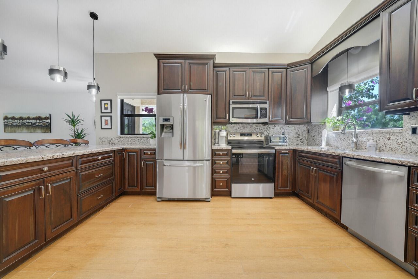
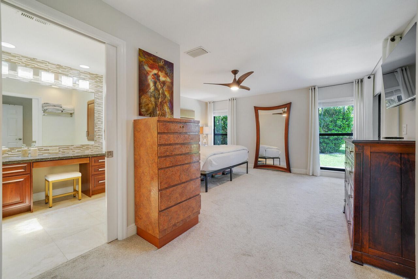
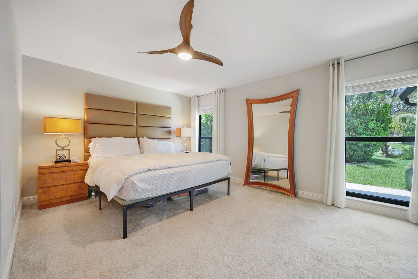
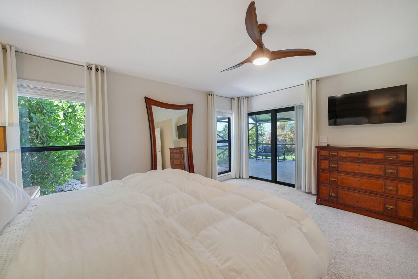
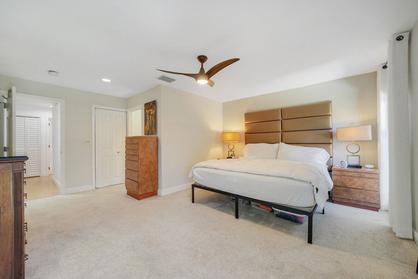
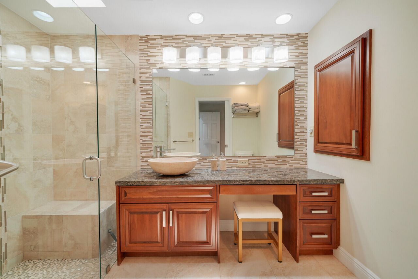
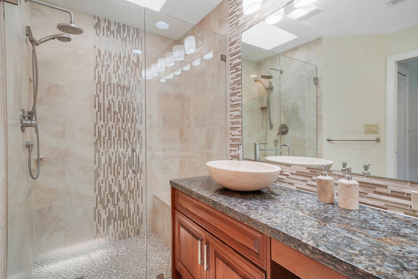
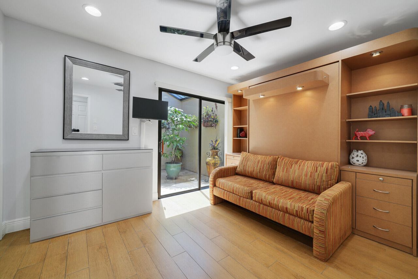
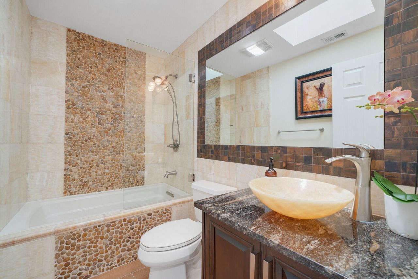
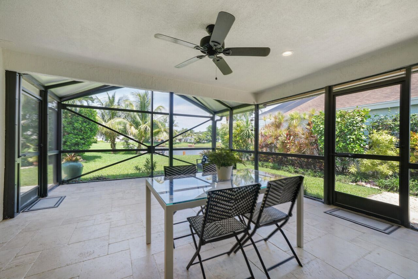
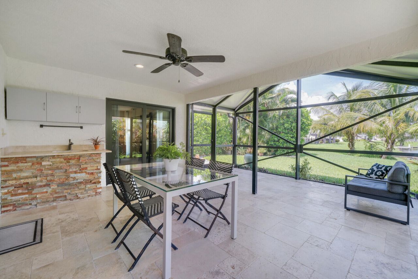
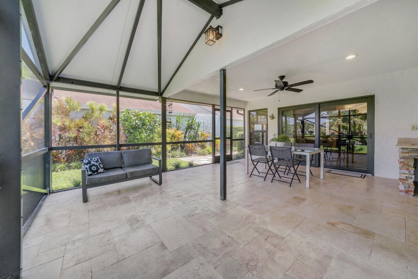
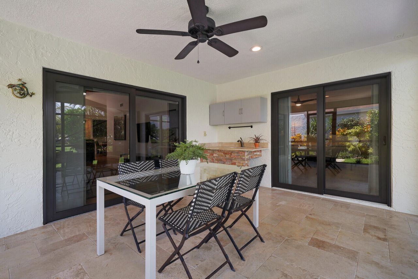
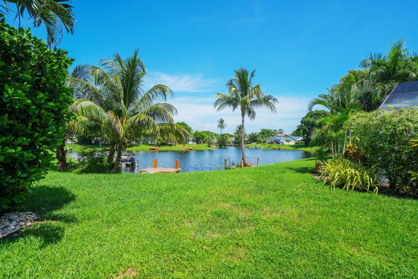
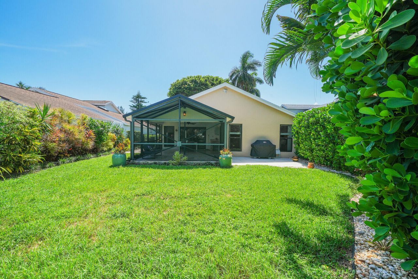
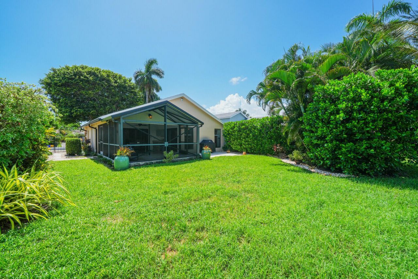
Impeccably maintained waterfront home offering beautiful lake views. The open kitchen features abundant cabinetry extending to the ceiling along with a breakfast bar perfect for casual dining. Home includes a dedicated beverage bar with wine cooler. Volume ceilings with skylights and natural wood-look porcelain tile flooring flows throughout the main living areas. A charming atrium, visible from the dining area and adjoining small office, and is equipped with both water and electricity. Main b...

View More

Property Summary

MLS Number: B26077254
Status: Active
Days on Market: 16
Subdivision: RAINBERRY LAKE PH III-B
County: Palm Beach
Bedrooms: 2
Total Square Feet: 1,854
Price Per Sq. Ft.: $334
New Constuction: No
Waterfront: Yes
Property Type: Residential - Single Family
Cooling: Central Air, Ceiling Fan(s)
Garage: 1 car attached
Heating: Central
Lot Size: 0.13 Acres
Roof Type: Shingle
Stories: 1.0
Taxes: $3,110
Year Built: 1980
HOA Fee: $255/ Monthly

Featured Amenities

Bar
Cathedral Ceiling(s)
Walk-In Closet(s)
Bedroom Layout - Split
Basketball Court
Jogging Path
Picnic Area
Pool
Tennis Court(s)
Maintained Community
Pickleball Court(s)
Sidewalks
Street Lights
Gated

Property Details

Appliances: Electric Water Heater, Dryer, Disposal, Dishwasher, Ice Maker, Microwave, Refrigerator, Water Heater, Range
Association: GRS MANAGEMENT
Association Fee Includes: Maintenance Grounds, Common Areas
Days on Site: 16
Exterior: Concrete Block - With Stucco
Outdoor Features: Custom Lighting
Fencing: Gate
Flooring: Carpet, Ceramic Tile
Furnished: Unfurnished
Laundry: In Garage
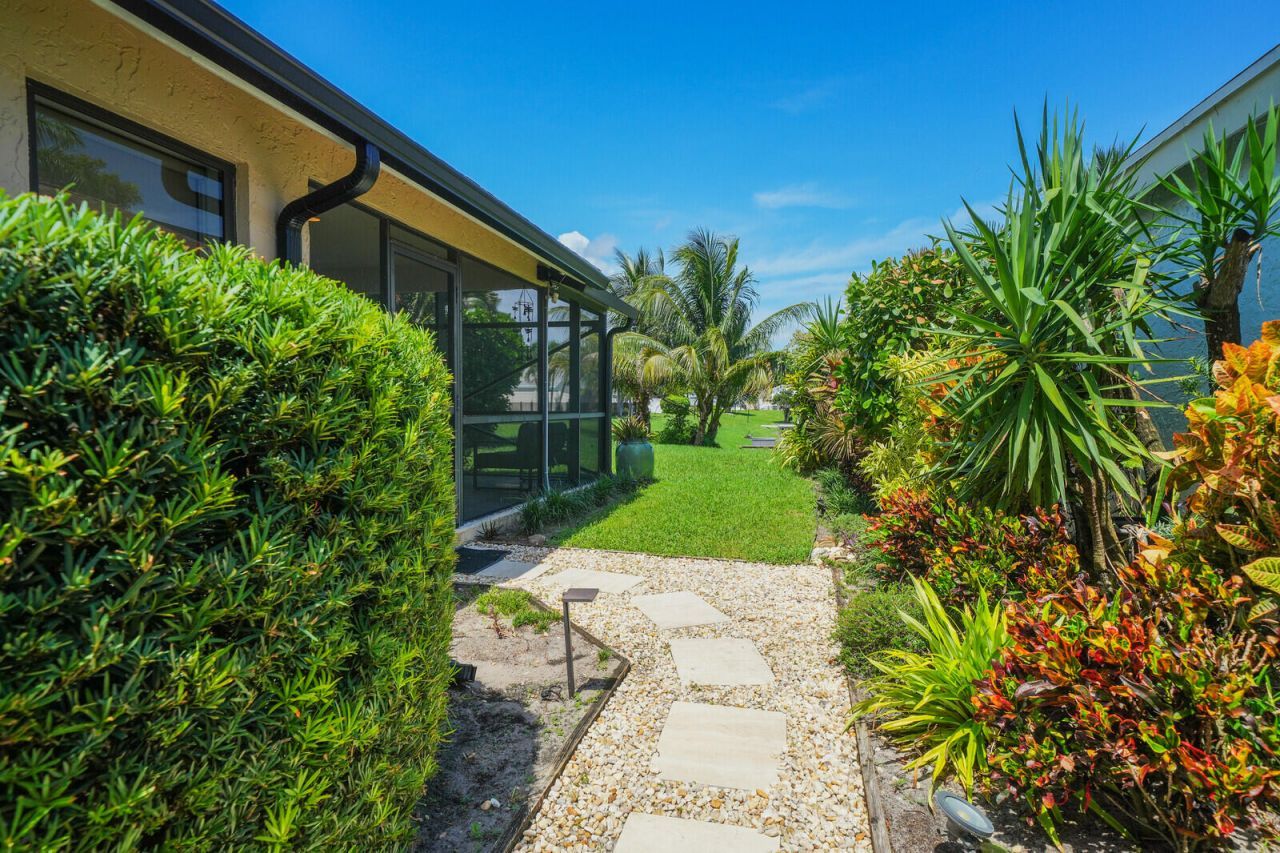
Lot: Zero Lot Line, Landscaped
Parcel#: 12434607160000760
Parking: Driveway, Garage Door Opener, Garage, Attached Garage
Parking Notes: Driveway, Garage Door Opener, Garage, Attached Garage
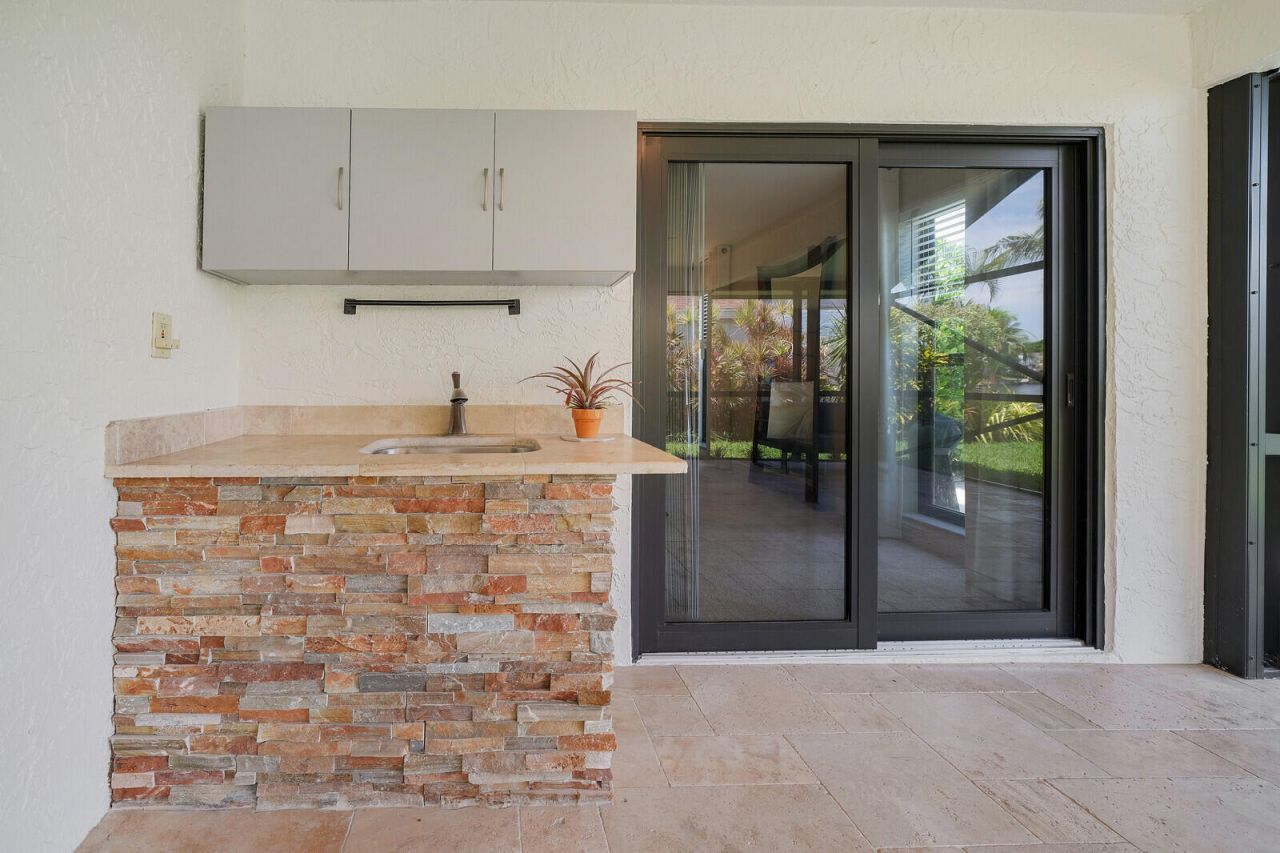
Patio/Porch: Patio - Covered, Patio - Screened, Patio
Pets Allowed: Yes, No Restrictions
Restrictions: No Corporate Buyer, Parking - No Commercial Vehicles, Parking - No RV
Security: Gated with Guard
Sewer: Public Sewer
Special View Info: Water, Lake
Sprinkler: Auto Sprinkler
SQFT Living: 1367
Structure Type: House
Total Rooms: 3
Utilities: Electricity Available, Water Available
Water: Public
Waterfront Features: Lake Front, Navigable Water
Windows: Skylight(s)
Construction: Concrete Block - With Stucco

Local Schools

High School: Atlantic
Middle School: Carver Community
Elementary School: Crosspointe

Neighborhood Information

Neighborhood Map

Neighborhood Hero

Neighborhood Highlights

Neighborhood Characteristics

Neighborhood Market Trend

Neighborhood Schools

Courtesy of

Agency Name: Illustrated Properties
Agent Name: Barbara Gramigni

agent picture

Presented by

Agent Name: Ryan Watley
Agent Phone: 772.291.0877
Request Info

Ryan Watley
ipre.com
Agent Cell:
561.722.3938
Office Phone:
772.546.5250

Mortgage Calculator

%
years/fixed
yearly
yearly (est.)

Estimated Payment

$ 3,484.29 Principal & Interest $3,044.29 Property Tax $259.17 Homeowner's Insurance $180.83
Mortgage Logo

Login to My Illustrated Account