SIGN UP Login/Register
603 6th Way, West Palm Beach, FL 33407 Photo
Contingent
603 6th Way, West Palm Beach, FL 33407 Photo
Contingent
603 6th Way, West Palm Beach, FL 33407 Photo

15 Total Photos [Click to View All]

603 6th Way West Palm Beach, FL 33407
$285,000
  • Beds
    2
  • Baths
    2 full 1 partial
  • Total Square Feet
    1,236

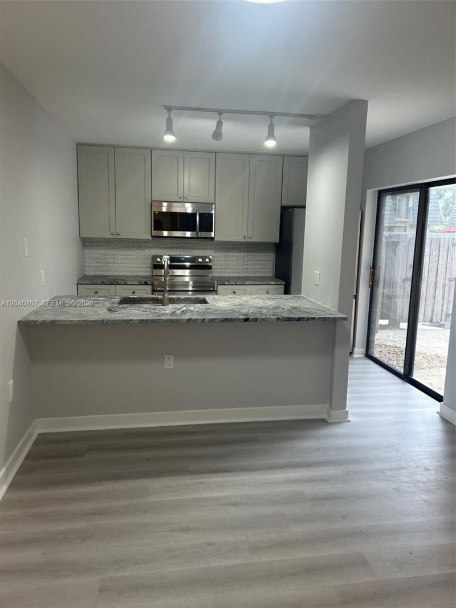
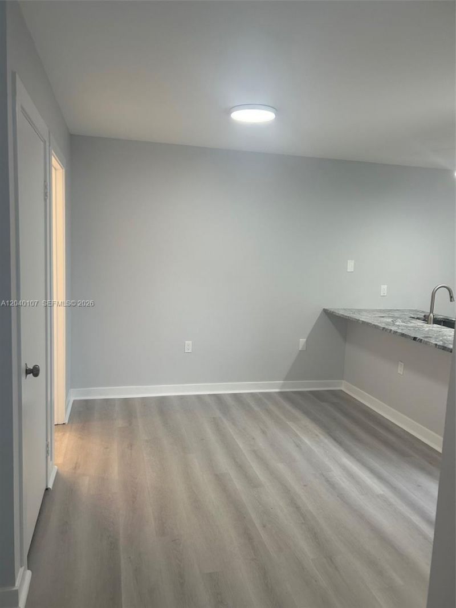
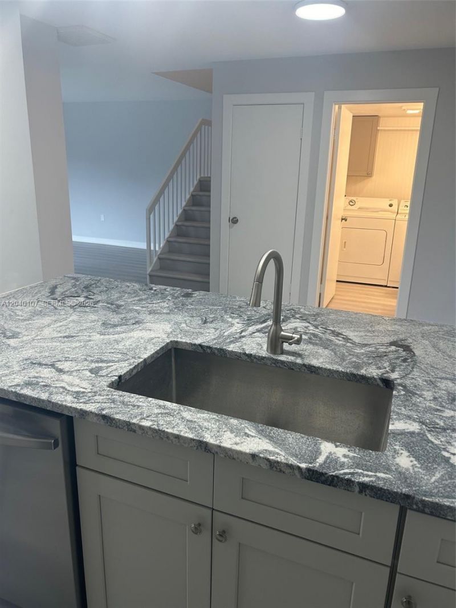
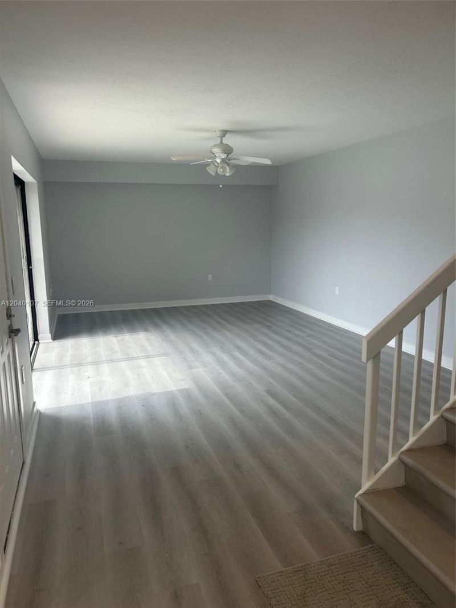
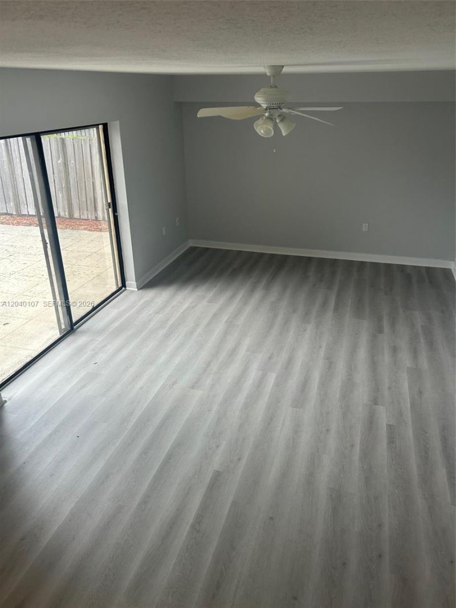
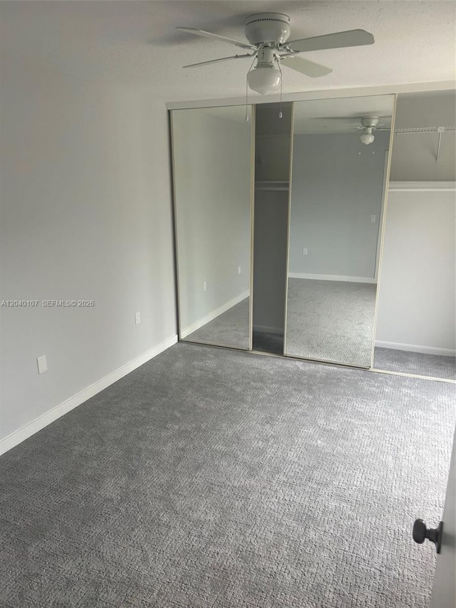
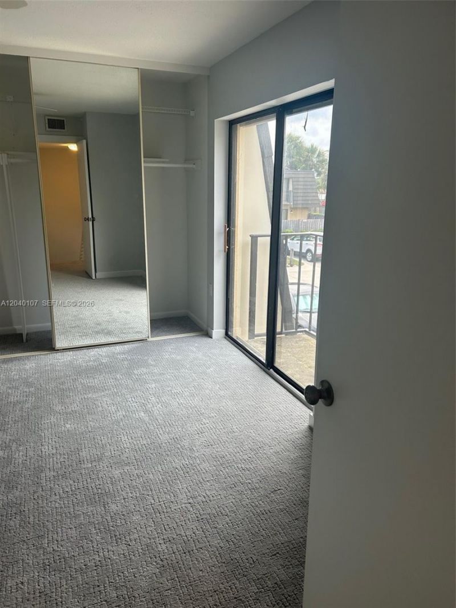
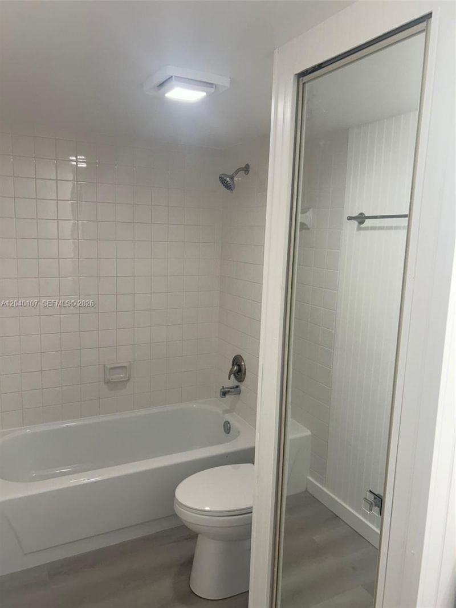
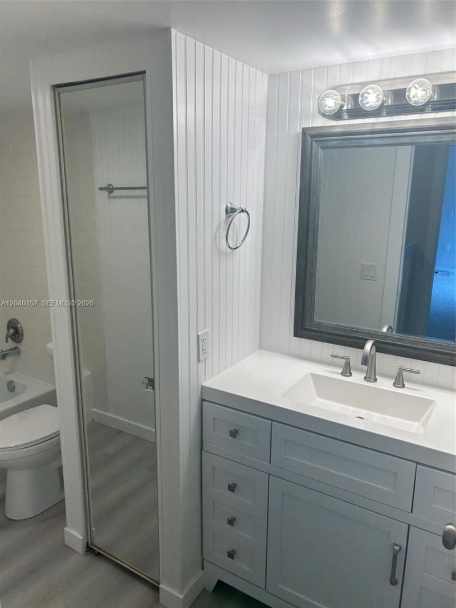
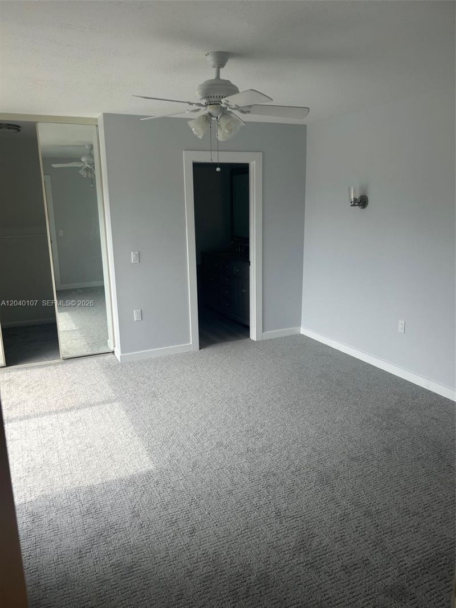
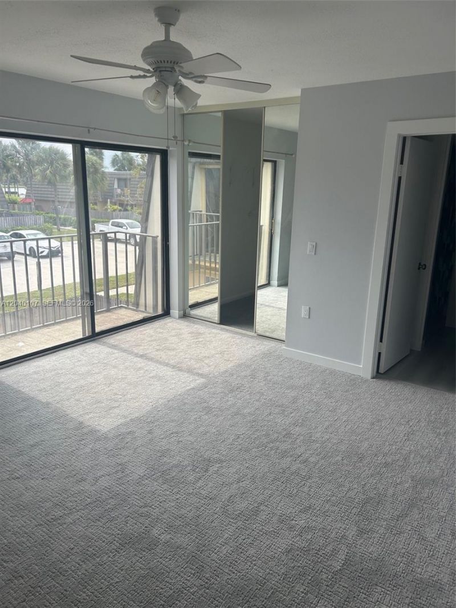
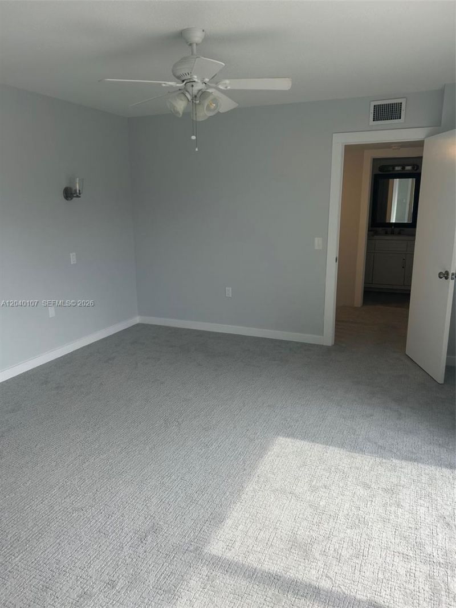
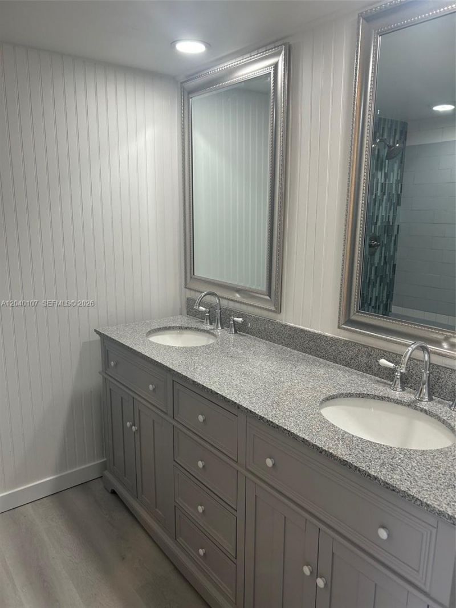
Renovated 2 bed 2 bath TH, LVT flooring downstairs, carpet upstairs, SS appliances, hurricane panels. Great central location, I95, PBI, shopping. $1,000 Capital contribution upon purchase

Property Summary

MLS Number: A12040107
Status: Contingent
Days on Market: 20
Subdivision: VILLAGE OF SANDALWOOD LAK
County: Palm Beach
Bedrooms: 2
Total Square Feet: 1,236
Price Per Sq. Ft.: $231
Style: Corner Unit
New Constuction: No
Waterfront: No
Property Type: Residential - Townhouse
Cooling: Ceiling Fan(s), Central Air, Electric
Fenced: Yes
Heating: Central, Electric
Stories: 2.0
Taxes: $5,090
Year Built: 1983
HOA Fee: 634/ Monthly

Featured Amenities

First Floor Entry
Walk-In Closet(s)
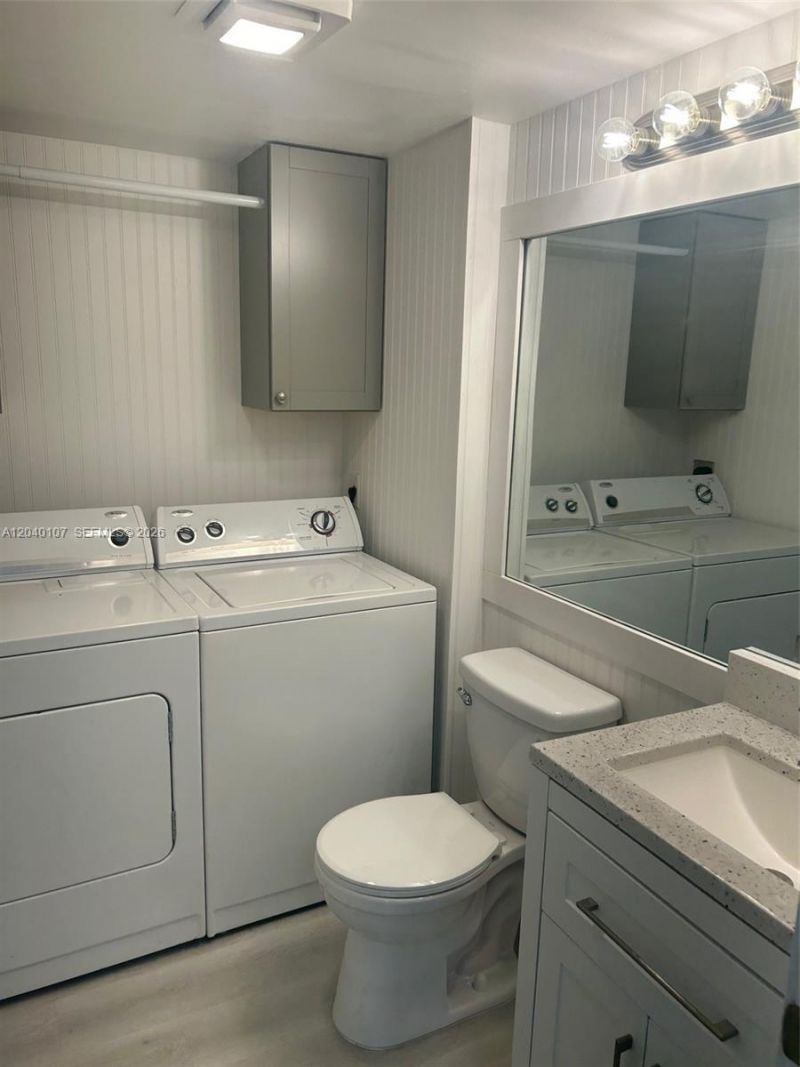
Utility Room/Laundry
Pool

Property Details

Appliances: Dishwasher, Disposal, Dryer, Electric Range, Electric Water Heater, Microwave, Refrigerator, Washer
Crops Included Y/N: No
Days on Site: 20
Directions: I95 to 45th, west to Village, south to Liberty Oak, right to 6th Way
Exterior: Concrete Block Construction
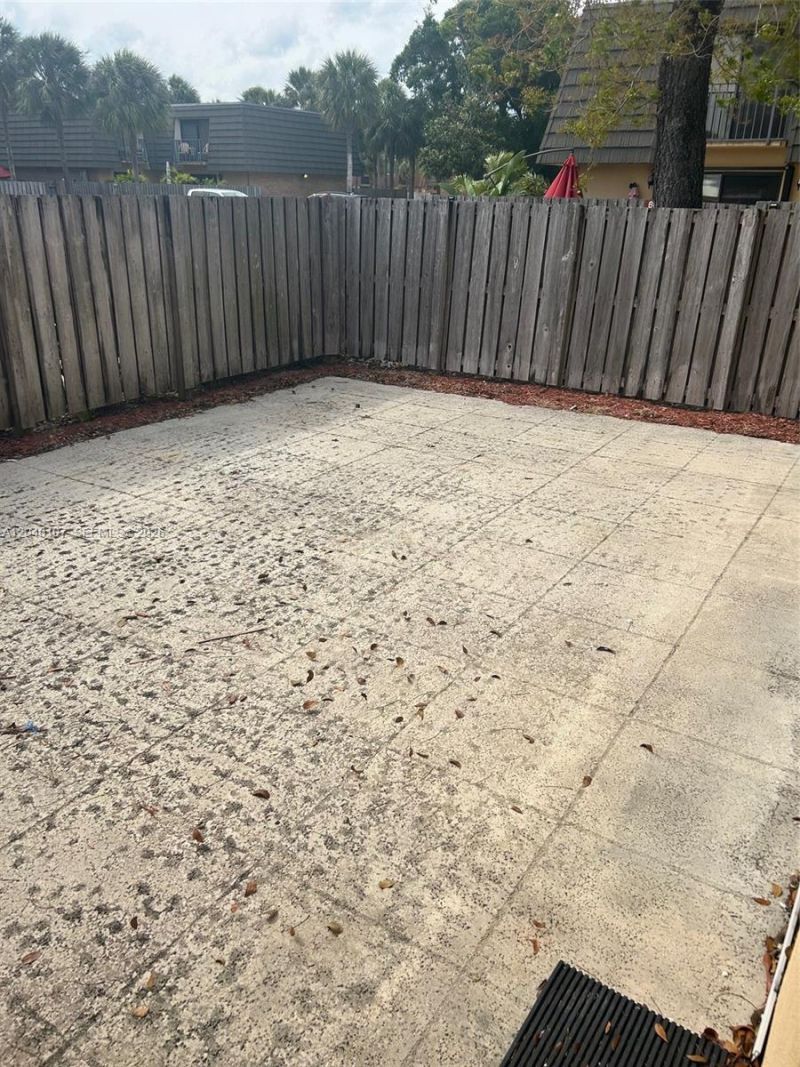
Outdoor Features: Courtyard
Fencimg: Fenced
Flooring: Carpet, Vinyl
Home Style: Corner Unit
Home Warranty Y/N: No
Laundry: Utility Room/Laundry
Lease Considered Y/N: No
Listing Terms: All Cash, Conventional, FHA
Parcel#: 74424301070000151
Parking: 2 Or More Spaces
Parking Notes: 2 Or More Spaces
Property Attached Y/N: Yes
Property Sub-Type: Townhouse
Security: Security Patrol
Special View Info: None
Units: 4
Window: Hurricane Shutters
Construction: Concrete Block Construction

Local Schools

High School: Palm Beach Lakes
Middle School: Bear Lakes
Elementary School: Egret Lake

Neighborhood Information

Neighborhood Map

Neighborhood Hero

Neighborhood Highlights

Neighborhood Characteristics

Neighborhood Market Trend

Neighborhood Schools

Courtesy of

Agency Name: Paradise Real Estate Intl
Agent Name: Lisa Moore
Agency Phone: 561-371-7236

agent picture

Presented by

Agent Name: Ryan Watley
Agent Phone: 772.291.0877
Agency Title: Illustrated Properties
Request Info

IDX logo

Ryan Watley
ipre.com
Agent Cell:
561.722.3938
Office Phone:
772.546.5250

Mortgage Calculator

%
years/fixed
yearly
yearly (est.)

Estimated Payment

$ 1,906.68 Principal & Interest $1,399.39 Property Tax $424.17 Homeowner's Insurance $83.13
Mortgage Logo

Login to My Illustrated Account

Pixel