SIGN UP Login/Register
605 SW 21st Circle, Boynton Beach, FL 33426 Photo
New - 13 Hours Ago
605 SW 21st Circle, Boynton Beach, FL 33426 Photo
New - 13 Hours Ago
605 SW 21st Circle, Boynton Beach, FL 33426 Photo

30 Photos

605 SW 21st Circle Boynton Beach, FL 33426
$284,000
  • Beds
    2
  • Baths
    2 full
  • Total Square Feet
    1,800
  • Lot Size
    0.19 acre(s)

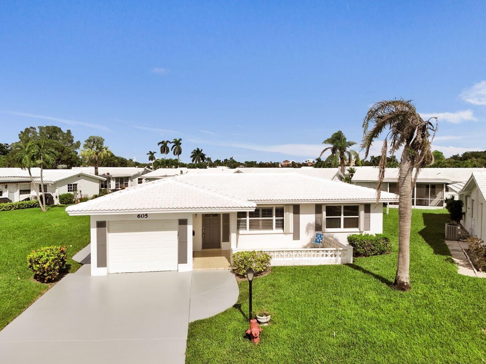
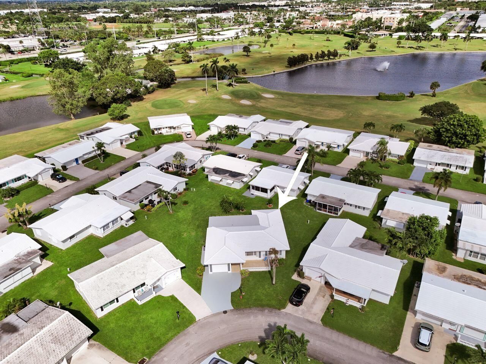
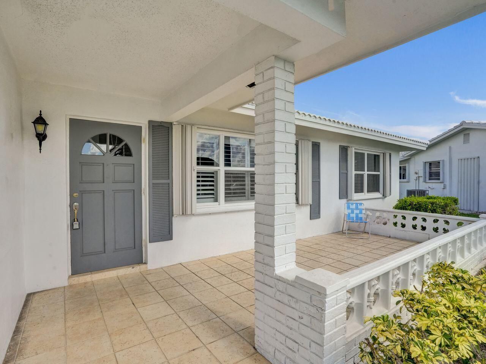
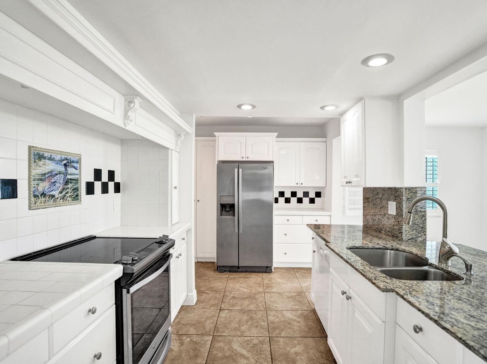
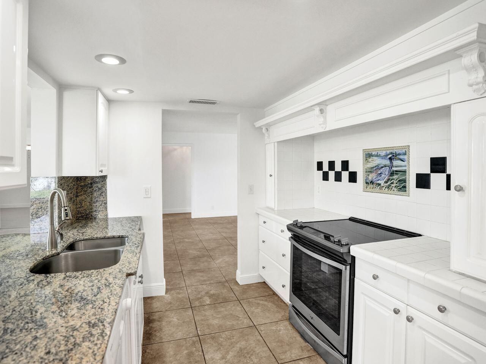
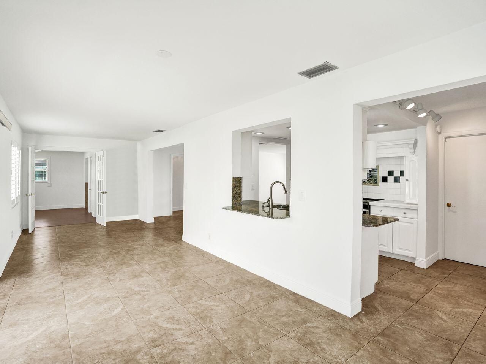
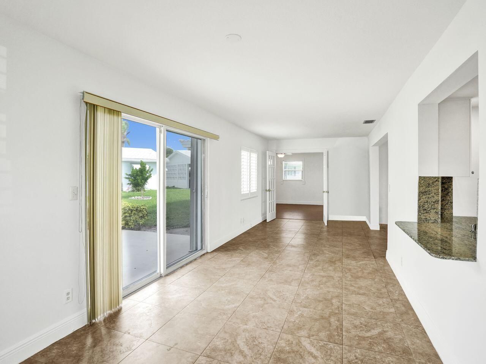
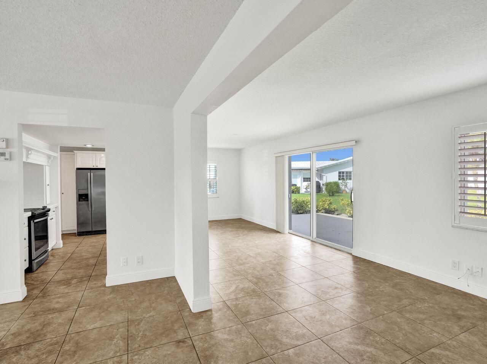
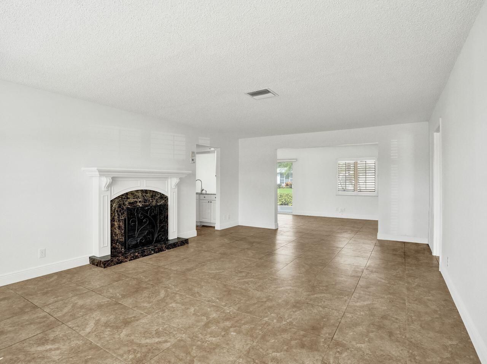
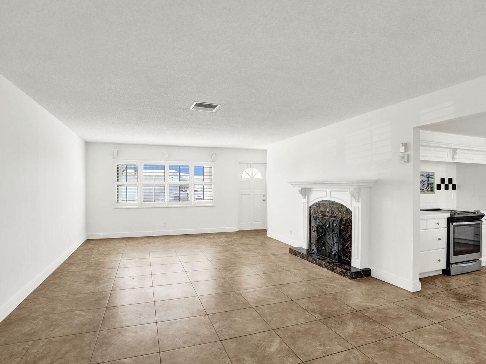
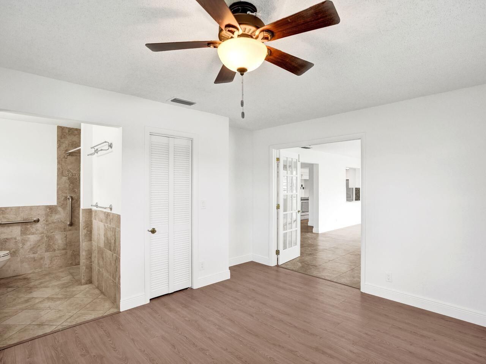
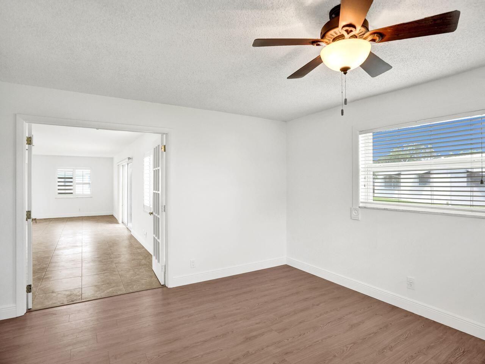
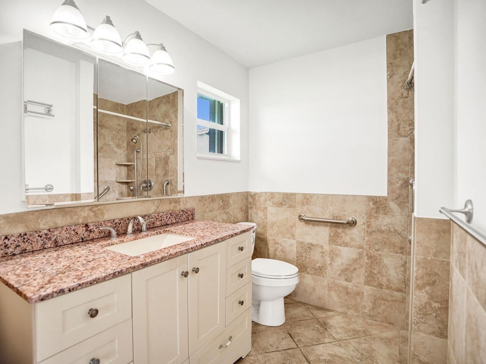
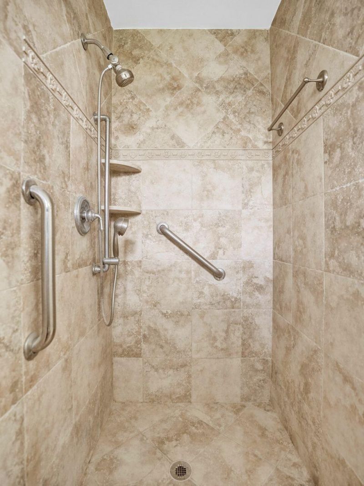
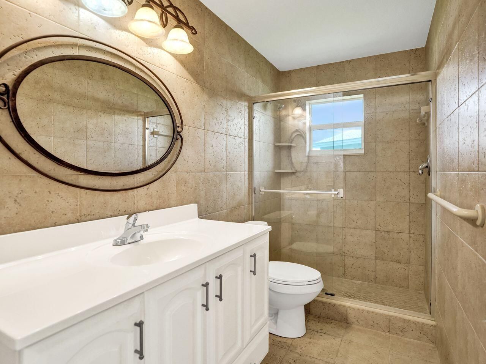
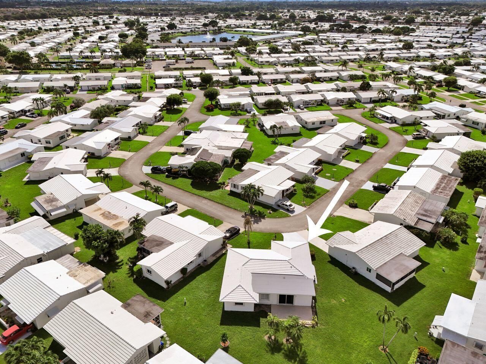
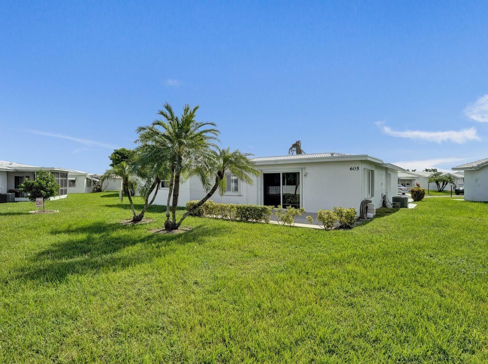
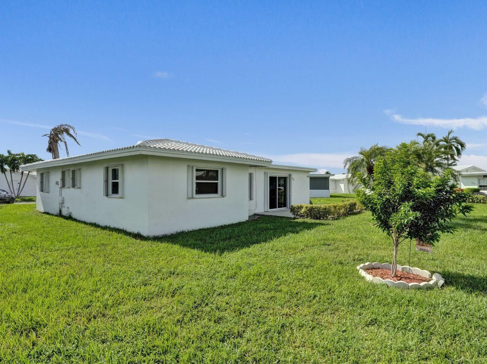
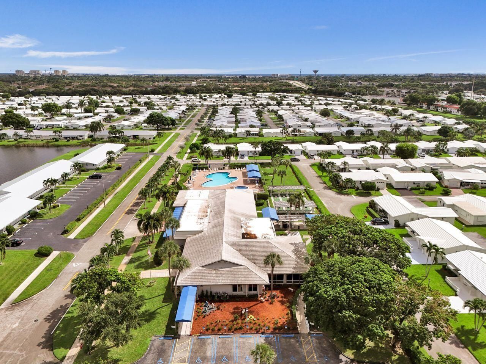
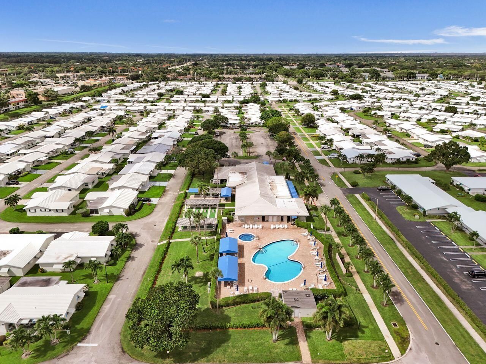
Located on a quiet street in the highly sought-after, active-adult community of Leisureville. This well-maintained, move-in ready home offers 2 bedrooms, 2 bathrooms, Florida room, dining/living room and a one-car garage. From the brand-new tile roof to the freshly painted interior and newly coated driveway, this property delivers excellent curb appeal, front and back patios along with a spacious backyard. Other features include: 2024 A/C, accordion shutters, updated guest bathroom, double door ...

View More

Property Summary

MLS Number: B26090841
Status: Active
Subdivision: PALM BEACH LEISUREVILLE SEC 5A
County: Palm Beach
Bedrooms: 2
Total Square Feet: 1,800
Price Per Sq. Ft.: $158
Style: Ranch
New Constuction: No
Waterfront: No
Property Type: Residential - Single Family
Cooling: Central Air, Ceiling Fan(s), Electric
Garage: 1 car attached
Heating: Central, Electric
Lot Size: 0.19 Acres
Roof Type: Tile
Stories: 1.0
Taxes: $1,625
Year Built: 1970
HOA Fee: $187/ Monthly

Featured Amenities

Pantry
Bedroom Layout - Split
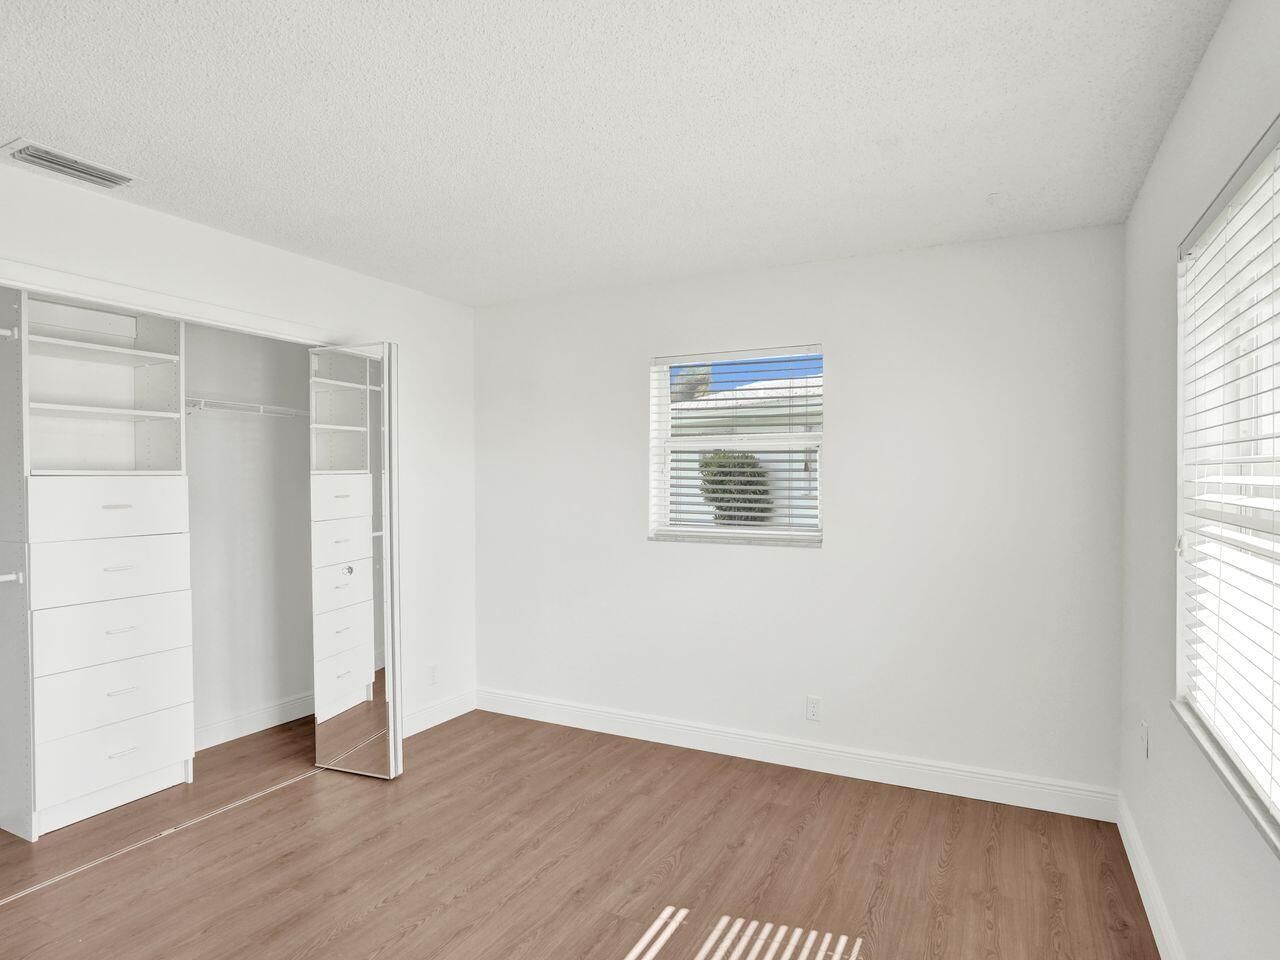
Closet Cabinetry
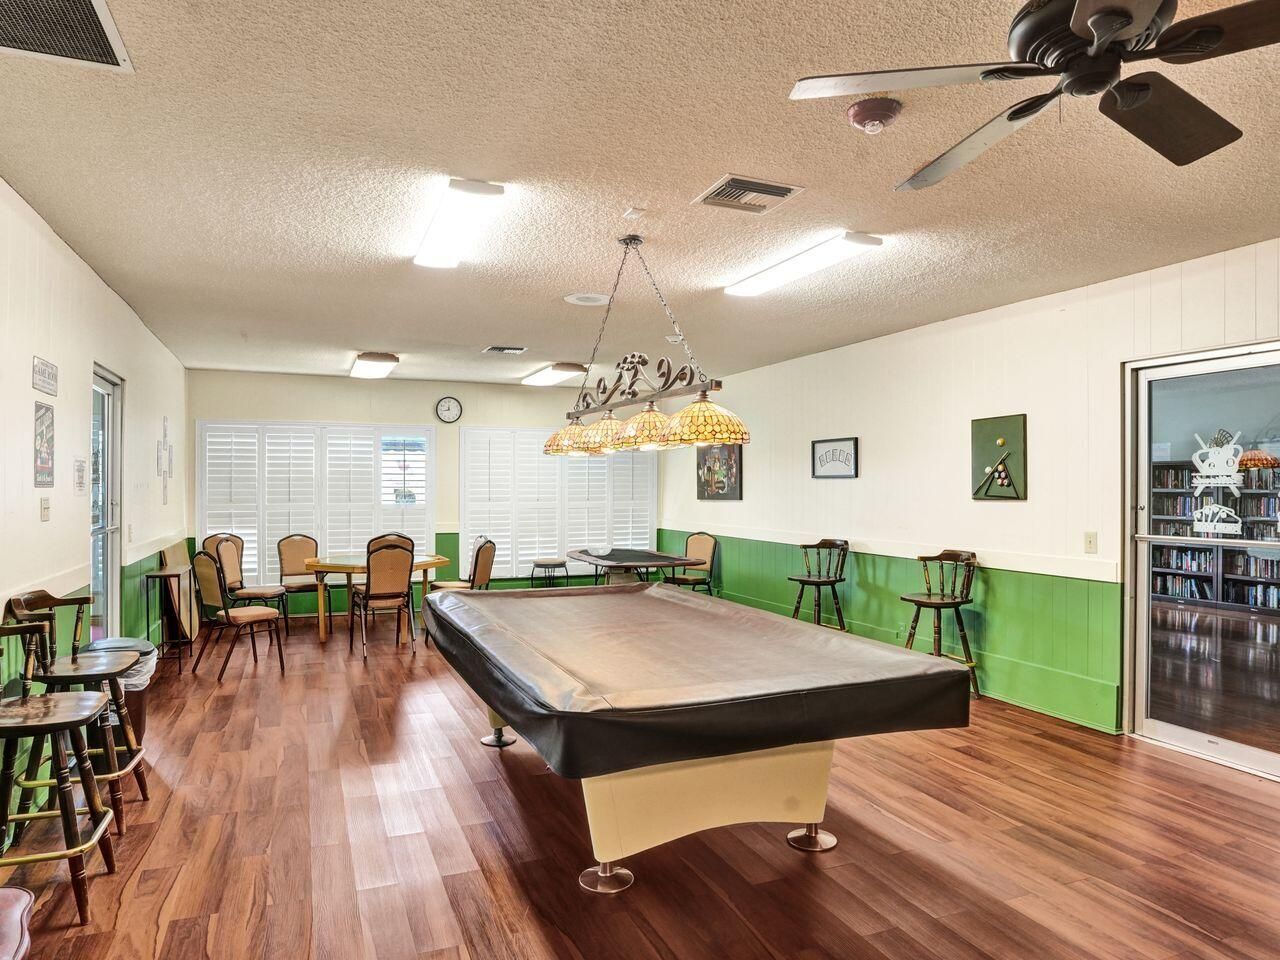
Billiard Room
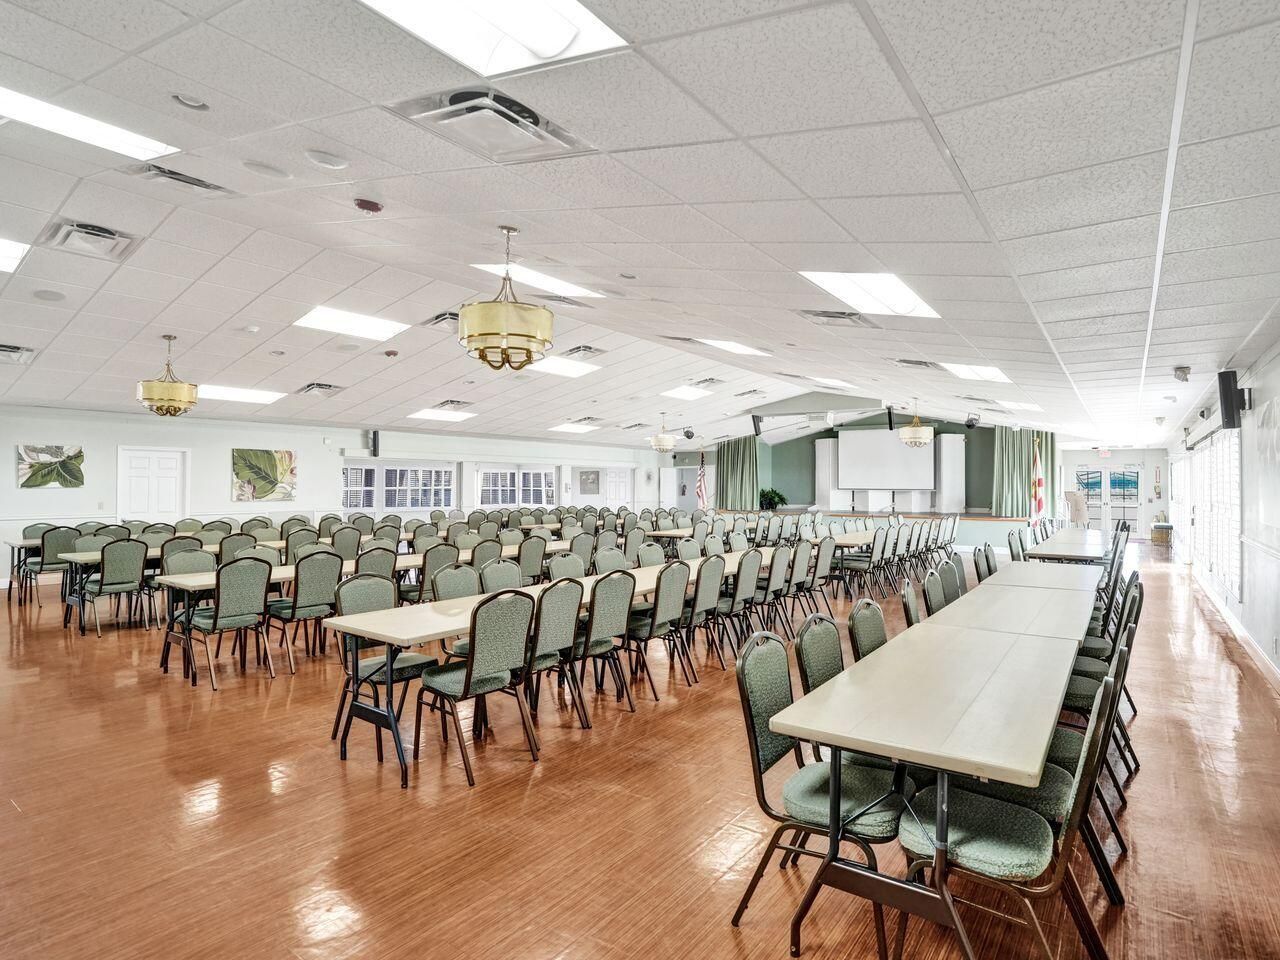
Clubhouse
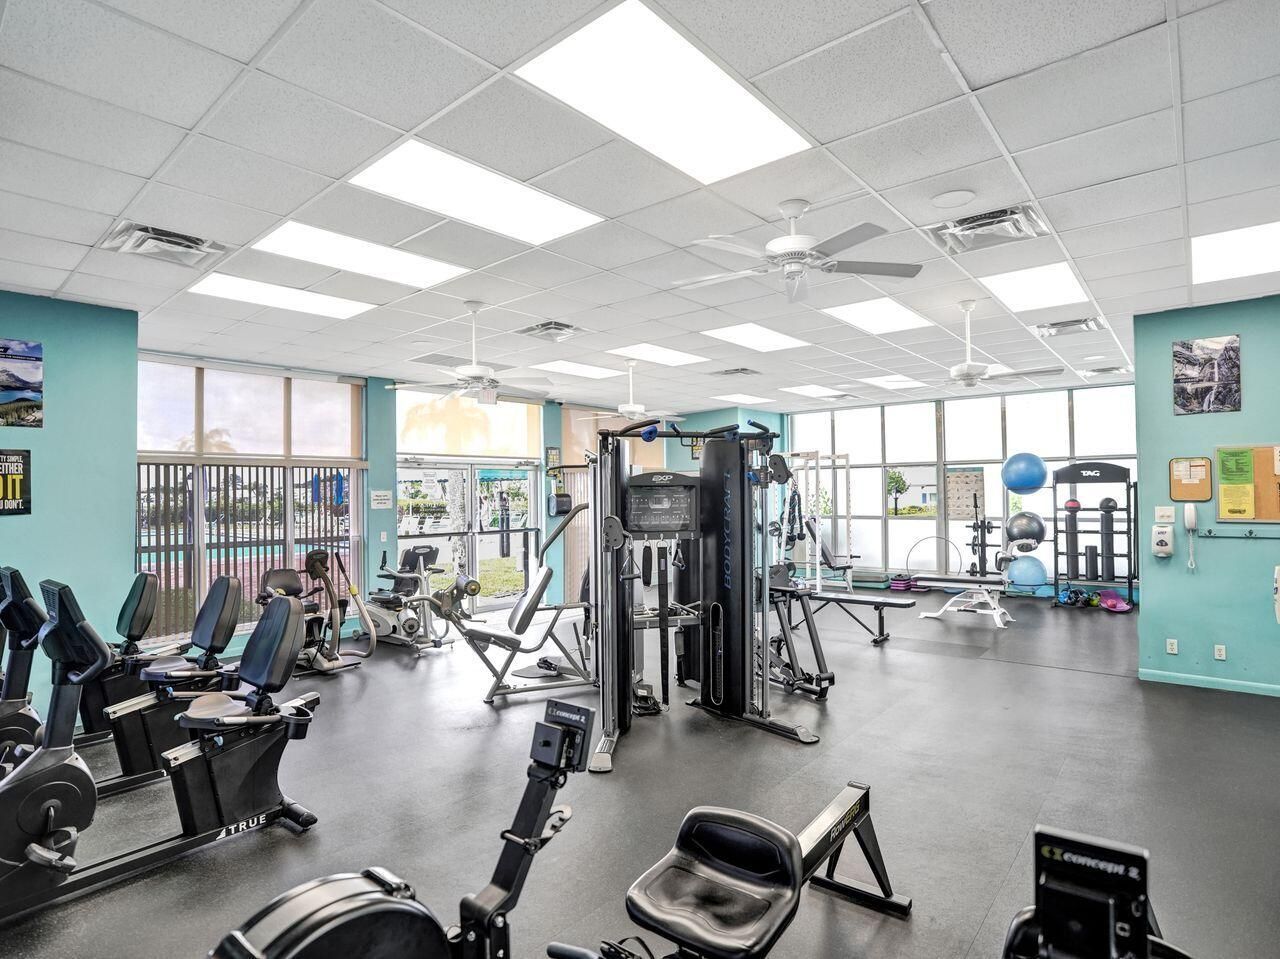
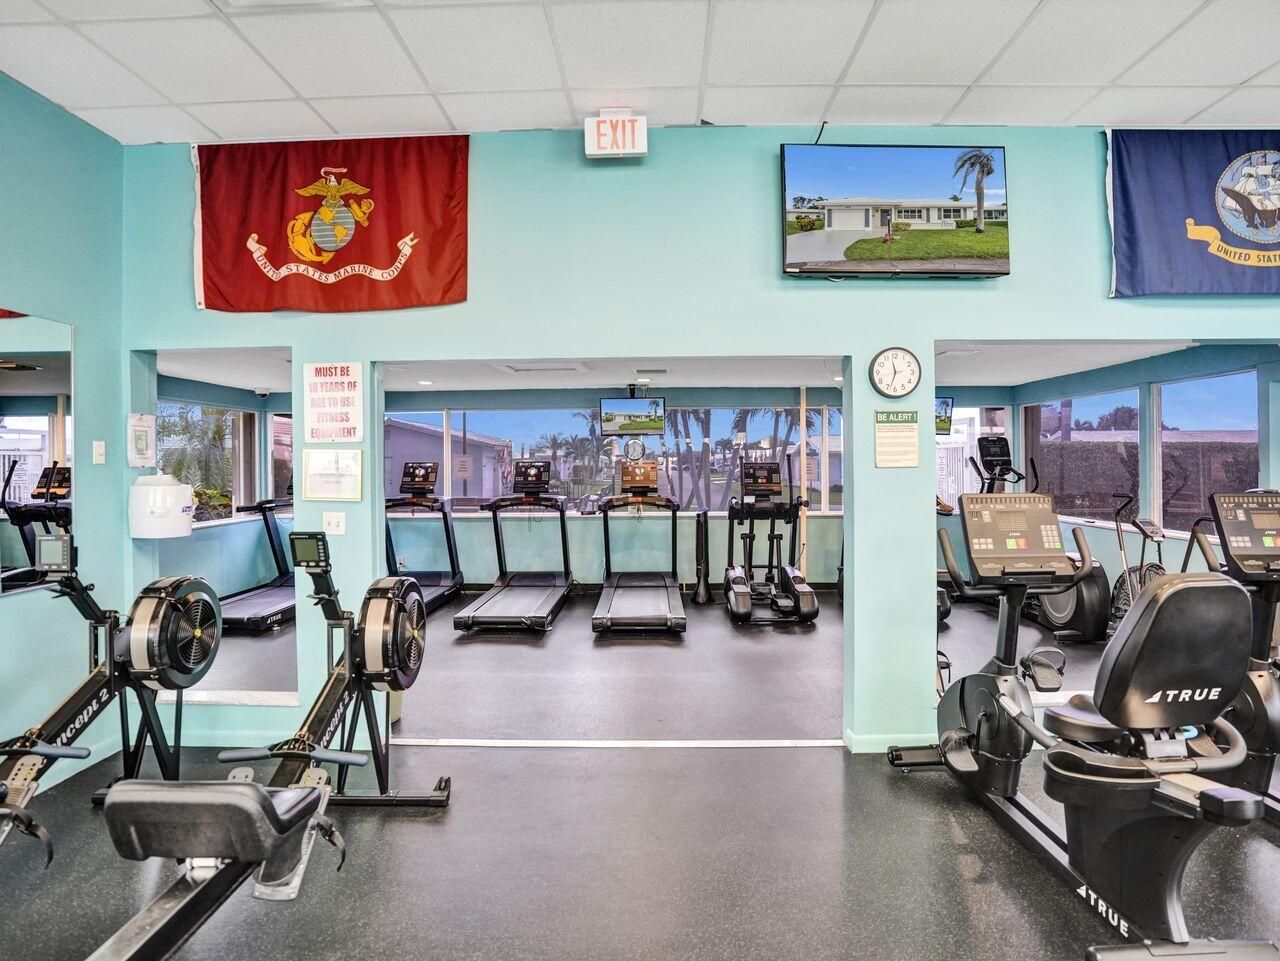
Fitness Center
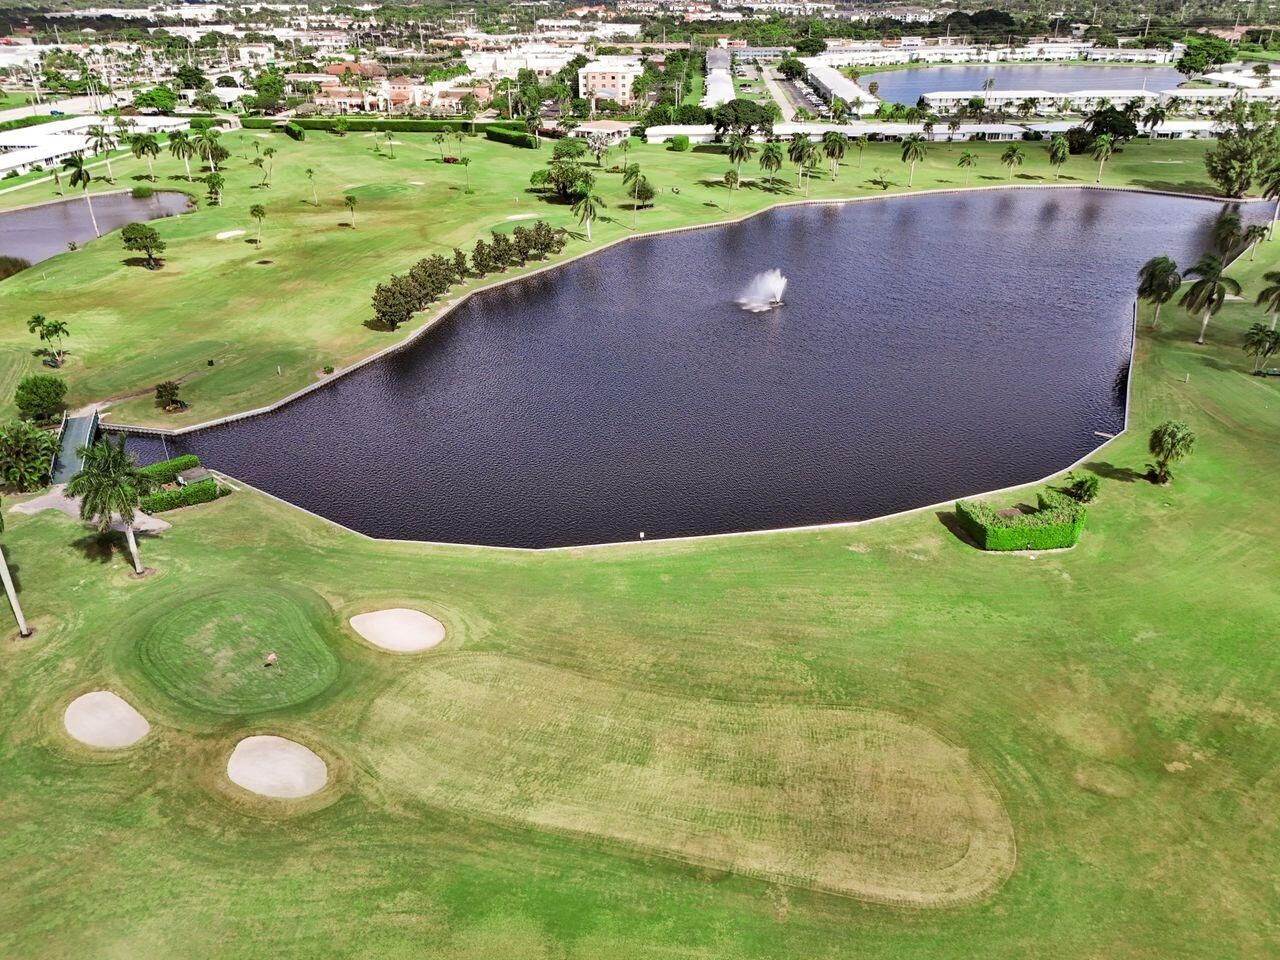
Golf Course
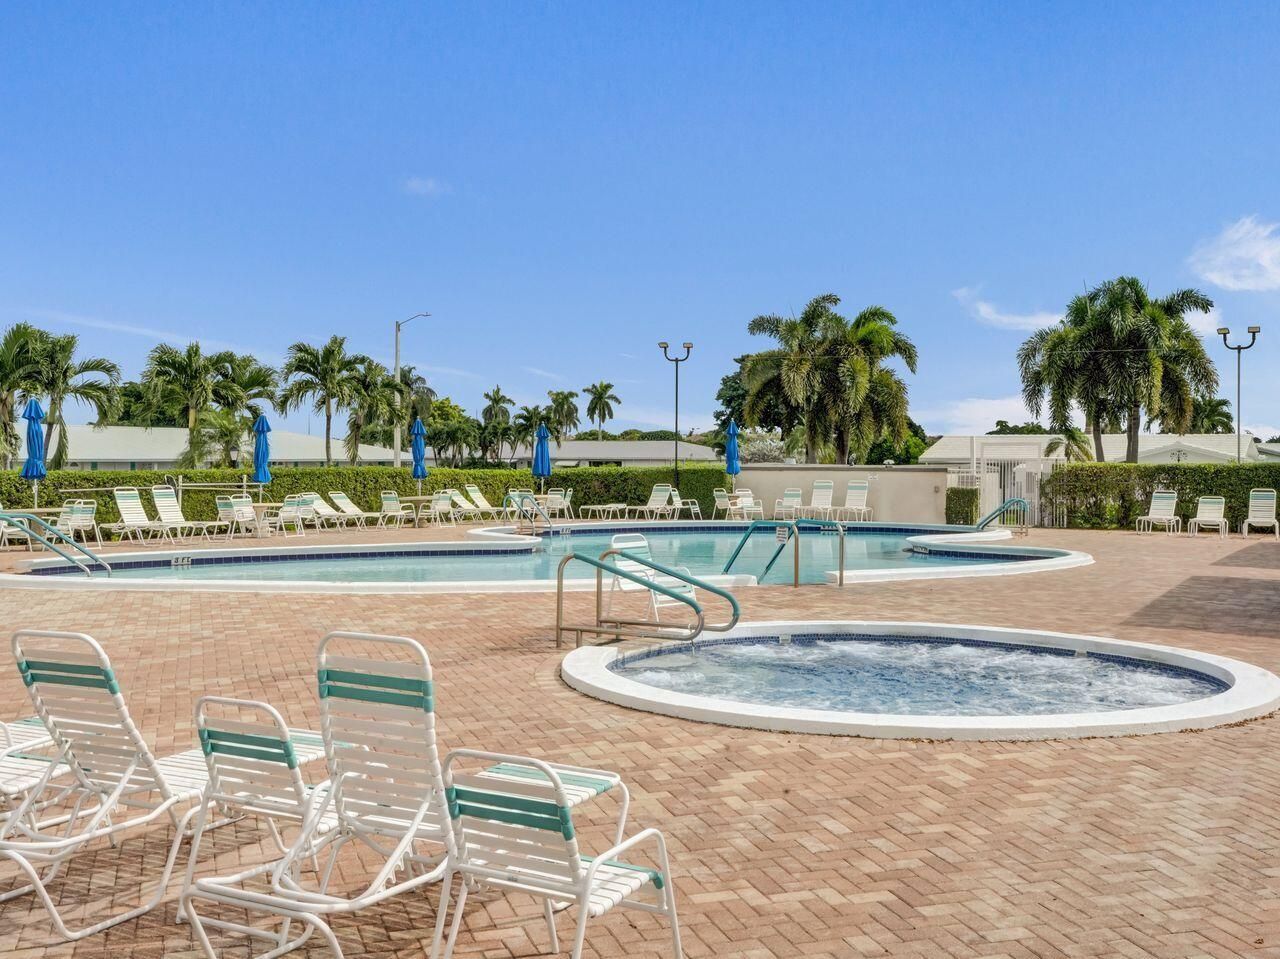
Pool
Sauna
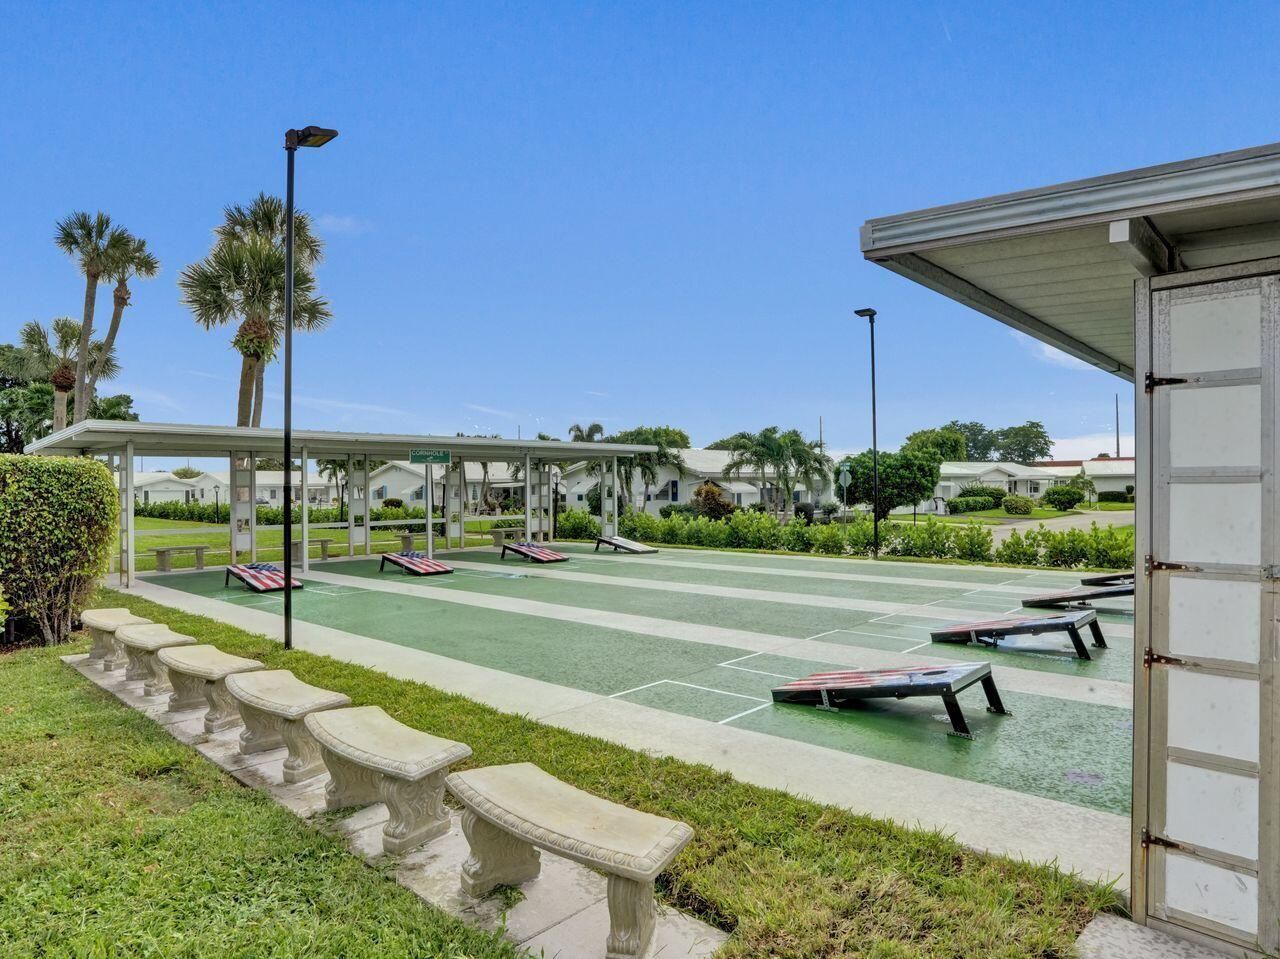
Shuffleboard Court
Spa/Hot Tub
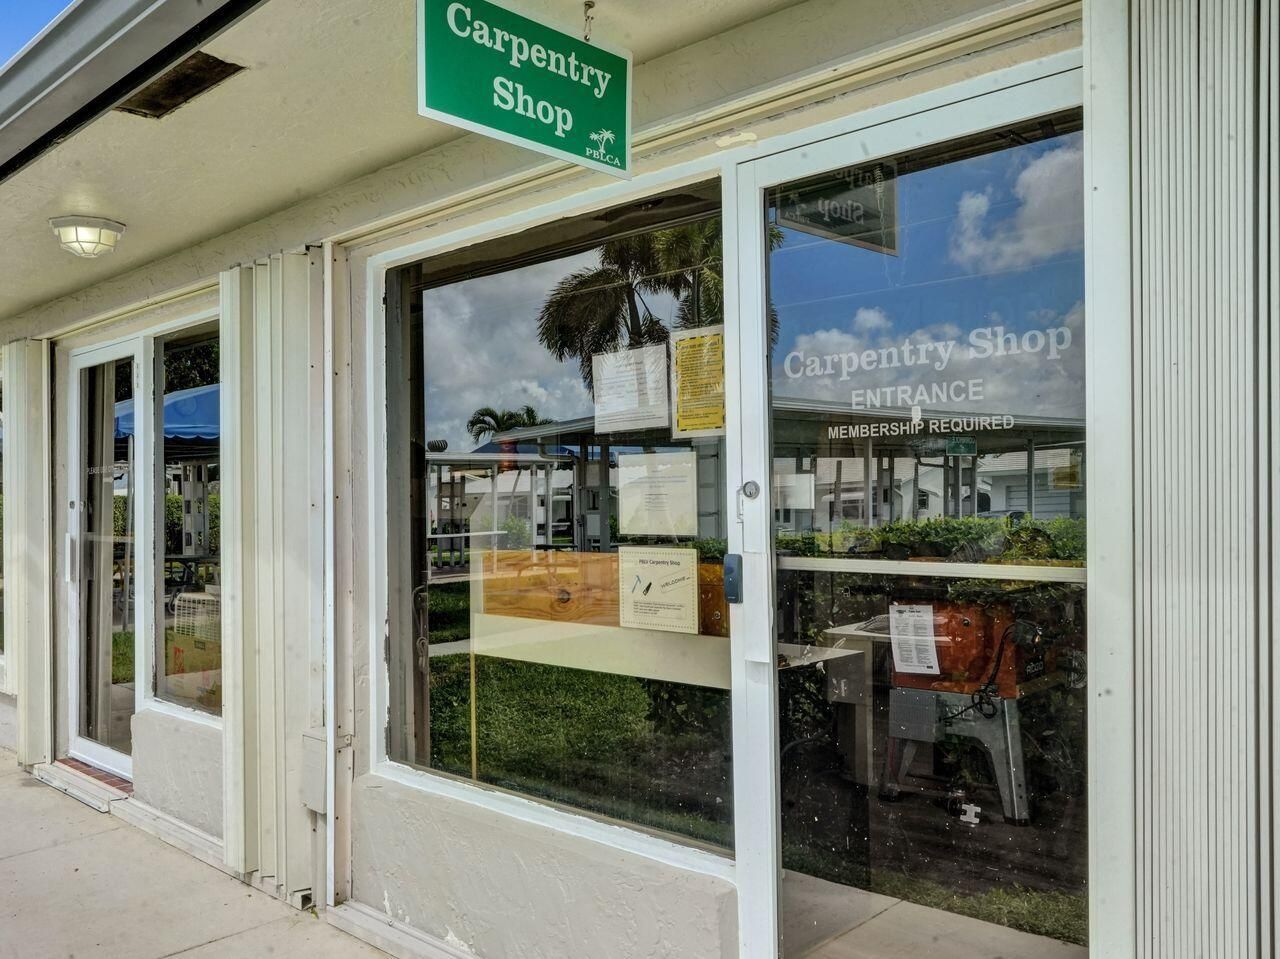
Workshop Area
Bocce Ball
Community Room
Heated Pool
Hobby Room
Kitchen Facilities
Library
Maintained Community
Putting Green
Sidewalks
Security
Recreation Facilities

Property Details

Accessibility: Accessible Bedroom, Accessible Full Bath
Appliances: Electric Water Heater, Dryer, Disposal, Dishwasher, Electric Range, Oven, Refrigerator, Water Heater, Washer
Association: Palm Beach Leisureville Community Association
Association Fee Includes: Maintenance Grounds, Trash, Common Areas, Golf, Recreation Facility, Pool Service
Door Features: French Doors
Exterior: CBS
Flooring: Tile
Furnished: Unfurnished
Home Style: Ranch
Hot Tub: Yes
Laundry: In Garage
Lot: Oversized Lot
Lot: Oversized Lot
Parcel#: 08434529090440320
Parking: Driveway, Garage, Attached Garage
Parking Notes: Driveway, Garage, Attached Garage
Patio/Porch: Patio - Open, Porch - Open, Patio, Porch
Pets Allowed: Yes, No Restrictions
Restrictions: Buyer Approval Required, Parking - No Boat, Parking - No Commercial Vehicles, Parking - No RV, Parking -
Sauna: Yes
Security: Security Patrol
Sewer: Public Sewer
Special View Info: Garden
Sprinkler: Auto Sprinkler
SQFT Living: 1428
Structure Type: House
Total Rooms: 6
Utilities: Cable Connected, Electricity Connected, Sewer Available, Water Available
Water: Public
Windows: Plantation Shutters, Shutters
Construction: CBS

Room Sizes

Kitchen: 9 X 15 Level Main
Living Room: 23 X 15 Level Main
Florida Room: 15 X 10 Level Main
Dining Room: 15 X 10 Level Main
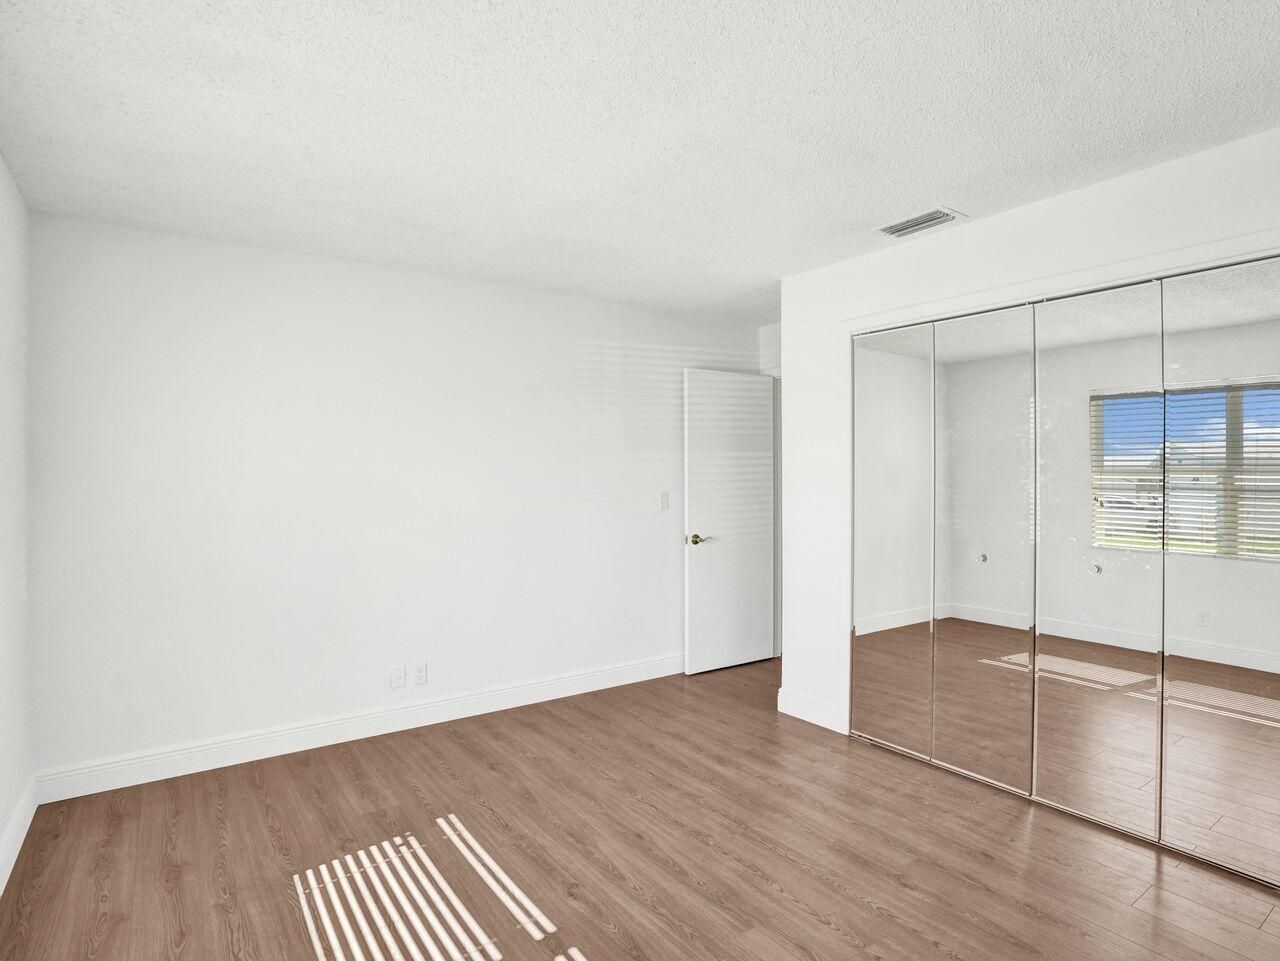
Primary Bedroom: 11 X 14 Level Main
Bedroom 2: 10 X 14 Level Main

Neighborhood Information

Neighborhood Map

Neighborhood Hero

Neighborhood Highlights

Neighborhood Characteristics

Neighborhood Market Trend

Neighborhood Schools

Courtesy of

Agency Name: Coldwell Banker Realty
Agent Name: Robert Louis Barwald
Agency Phone: 561-793-3400

agent picture

Presented by

Agent Name: Ryan Watley
Agent Phone: 772.291.0877
Agency Title: Illustrated Properties
Request Info

IDX logo

Ryan Watley
ipre.com
Agent Cell:
561.722.3938
Office Phone:
772.546.5250

Mortgage Calculator

%
years/fixed
yearly
yearly (est.)

Estimated Payment

$ 1,612.73 Principal & Interest $1,394.48 Property Tax $135.42 Homeowner's Insurance $82.83
Mortgage Logo

Login to My Illustrated Account